



20062 Parkland Gates Dr, Montgomery, TX, 77316
About This Home
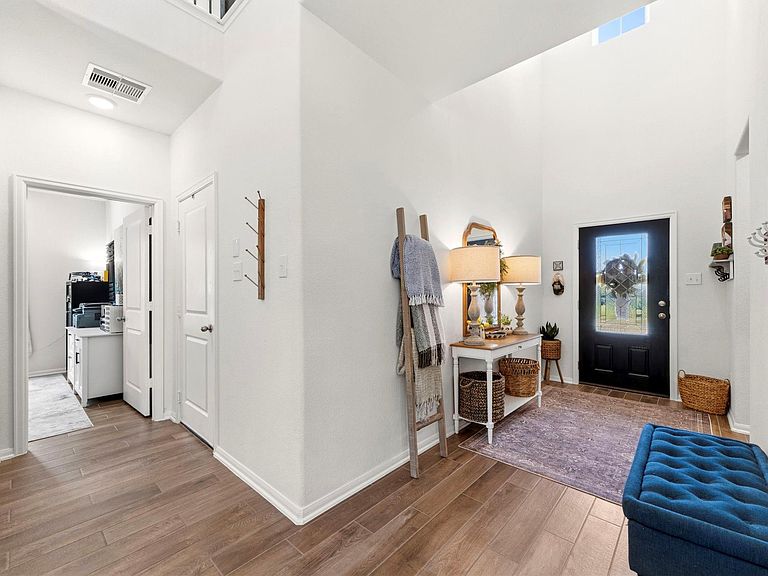
Incredible value on this gorgeous CastleRock Home in the coveted Fairwater Community! Nestled against a serene greenbelt w/ mature trees, this Yuma floor plan offers the perfect blend of comfort, functionality, & style. Thoughtfully designed for modern living, the home features a home office, a spacious primary suite, & a secondary bedroom on the main level—ideal for guests or multi-generational living. Upstairs, you'll find two additional bedrooms & a generous game room, providing plenty of space for entertainment. Enjoy upscale finishes including wood-look tile flooring, contemporary cabinetry, modern light fixtures, & expansive walls of windows creating a bright and inviting atmosphere throughout. A whole-home water filtration system & reverse osmosis system in the kitchen adds both convenience and value. Zoned to exemplary MISD schools, located Minutes from Lake Creek High School, charming downtown Montgomery, and the lake. Don't miss this one-- it is priced to sell!
Getting Around
 Car-Dependent
 Very Limited Transit
 Somewhat Bikeable
Schools
Construction
Condition
- Year built: 2023
Materials
- Foundation: Slab
- Roof: Composition
- Construction materials: Batts Insulation,Blown-In Insulation,Brick,Cement Siding
Other
- Builder name: CatleRock Communities
Type & Style
- Home type: SingleFamily
- Architectural style: Traditional
- Property subType: Single Family Residence
Interior
Appliances
- Appliances included: Water Heater,Disposal,Gas Oven,Gas Cooktop,Gas Range,Dishwasher
- Laundry features: Electric Dryer Hookup,Washer Hookup
Bedroom
- Level: Second
- Area: 100
- Dimensions: 10X10
Bedroom
- Level: First
- Area: 130
- Dimensions: 13X10
Bedroom
- Level: Second
- Area: 100
- Dimensions: 10X10
Bedrooms & Bathrooms
- Bedrooms: 4
- Bathrooms: 3
- Full bathrooms: 3
Dining Room
- Level: First
- Area: 130
- Dimensions: 13X10
Features
- High Ceilings,2 Bedrooms Down,2 Bedrooms Up,Primary Bed - 1st Floor,Walk-In Closet(s)
- Door features: Insulated Doors
- Window features: Insulated/Low-E windows
- Flooring: Carpet,Tile
Game Room
- Level: Second
- Area: 195
- Dimensions: 15X13
Heating & Cooling
- Heating features: Natural Gas
- Cooling features: Ceiling Fan(s),Electric
Interior Area
- Total structure area: 2,575
- Total interior livable area: 2,575 sqft
Kitchen
- Level: First
- Area: 224
- Dimensions: 16X14
Living Room
- Level: First
- Area: 270
- Dimensions: 18X15
Other
- Level: First
- Area: 110
- Dimensions: 11X10
Primary Bath
- Level: First
- Area: 90
- Dimensions: 10X9
Primary Bedroom
- Level: First
- Area: 195
- Dimensions: 15X13
Utility Room
- Level: First
- Area: 64
- Dimensions: 8X8
Property
Details
- Parcel number: 519478
- Exclusions: All Tvs,Workbench And Shelves In Garage,All Fridges,Deep Freezer,Washer And Dryer
Features
- Stories: 2
- Pool features: Above Ground
- Patio & porch: Patio/Deck
- Exterior features: Back Green Space,Sprinkler System
- Fencing: Back Yard,Full
Lot
- Lot size: 7,845 sqft
- Features: Back Yard,Greenbelt,Subdivided,0 Up To 1/4 Acre
Parking
- Total spaces: 2
- Parking features: Attached,Double-Wide Driveway
- Has garage: Yes
- Attached garage spaces: 2
- Covered spaces: 2