


7226 Morningbrook Dr, Montgomery, TX, 77316
About This Home
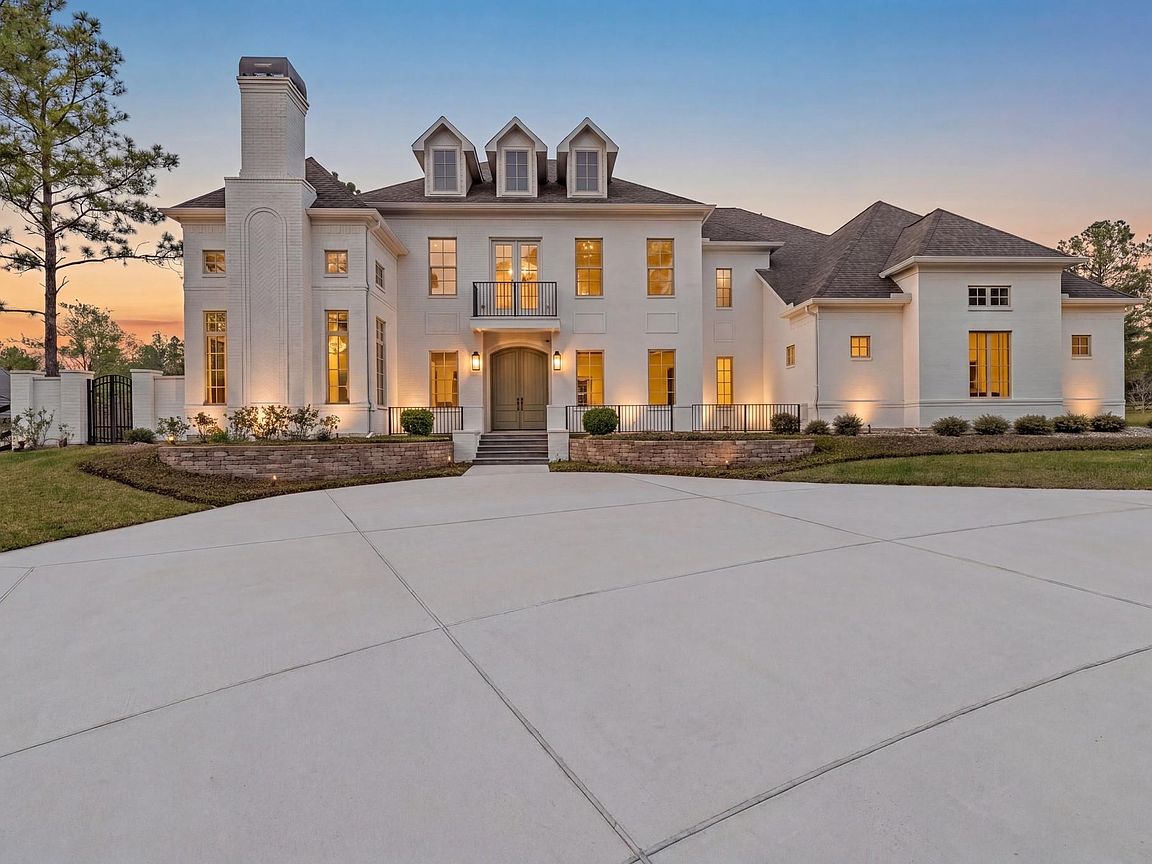
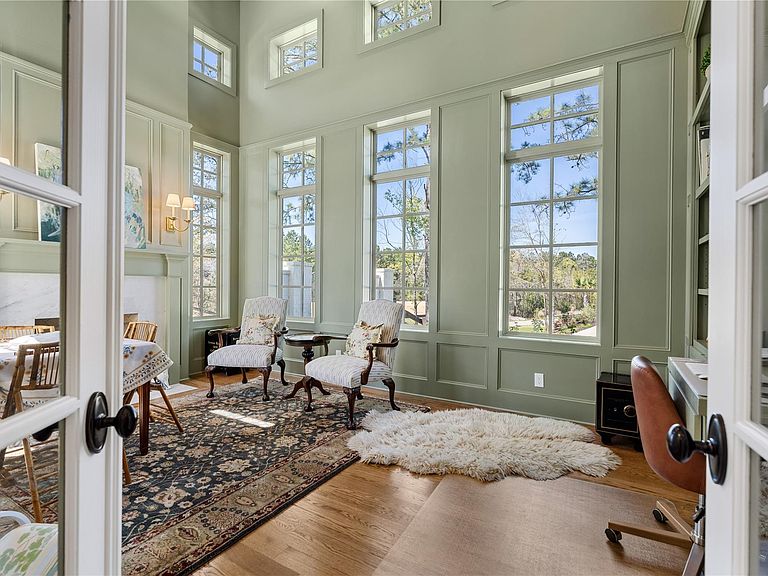
Nestled in the growing Montgomery corridor near Magnolia, this English country-inspired estate offers refined acreage living on a picturesque, private lot. Thoughtfully designed with elevated finishes, the home features designer-selected Farrow & Ball paint, bespoke details, and expansive living spaces ideal for both everyday living and entertaining. A spacious study and flexible interiors provide the perfect work-from-home setting. Enjoy a quiet, scenic environment with large homesites, mature surroundings, and a strong sense of privacy, offering a true retreat from the city. The community is known for its relaxed lifestyle, natural beauty, and welcoming atmosphere. Conveniently located near shopping, dining, and top-rated schools in Magnolia Independent School District, this property delivers the perfect balance of luxury, comfort, and accessibility.
Getting Around
 Car-Dependent
 Very Limited Transit
 Somewhat Bikeable
Schools
Construction
Condition
- Year built: 2022
Materials
- Foundation: Slab
- Roof: Composition
- Construction materials: Brick
Type & Style
- Home type: SingleFamily
- Architectural style: Traditional
- Property subType: Single Family Residence
Interior
Appliances
- Appliances included: ENERGY STAR Qualified Appliances,Disposal,Ice Maker,Gas Oven,Microwave,Gas Cooktop,Dishwasher
- Laundry features: Electric Dryer Hookup,Gas Dryer Hookup,Washer Hookup
Bedrooms & Bathrooms
- Bedrooms: 5
- Bathrooms: 6
- Full bathrooms: 5
- 1/2 bathrooms: 1
Features
- 2 Staircases,Balcony,Crown Molding,High Ceilings,2 Bedrooms Down,Primary Bed - 1st Floor,Sitting Area,Walk-In Closet(s)
- Window features: Insulated/Low-E windows,Window Coverings
- Flooring: Carpet,Tile,Wood
- Number of fireplaces: 4
- Fireplace features: Gas
- Fireplace: Yes
Heating & Cooling
- Heating features: Natural Gas
- Cooling features: Ceiling Fan(s),Electric
Interior Area
- Total structure area: 6,277
- Total interior livable area: 6,277 sqft
Kitchen
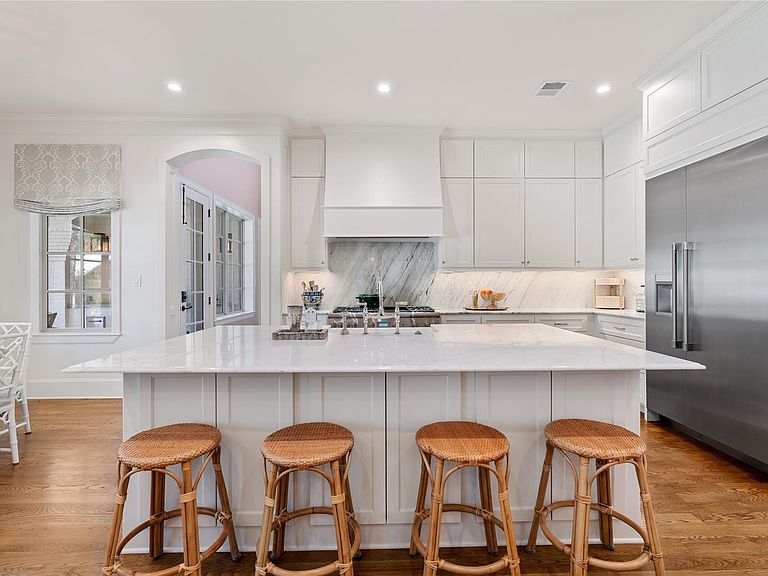
- Features: Breakfast Bar,Kitchen Island,Kitchen open to Family Room,Under Cabinet Lighting,Walk-in Pantry
Master Bathroom
- Features: Primary Bath: Separate Shower,Primary Bath: Soaking Tub
Property
Details
- Parcel number: 522687
Features
- Stories: 2
- Private pool: Yes
- Pool features: In Ground
- Patio & porch: Covered
- Exterior features: Balcony
Lot
- Lot size: 1.85 Acres
- Features: Back Yard,Subdivided,1 Up to 2 Acres
Parking
- Total spaces: 3
- Parking features: Attached,Oversized
- Has garage: Yes
- Attached garage spaces: 3
- Covered spaces: 3