


7508 McKinney Falls Ct, Porter, TX, 77365
About This Home
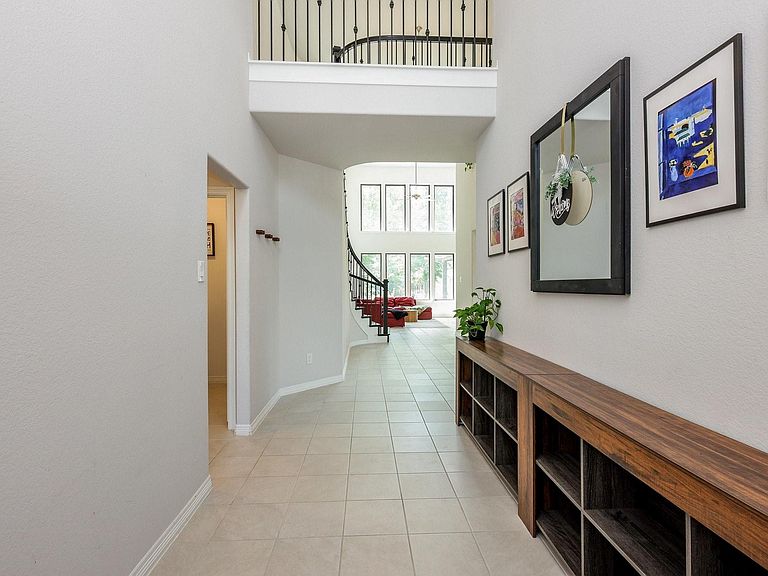
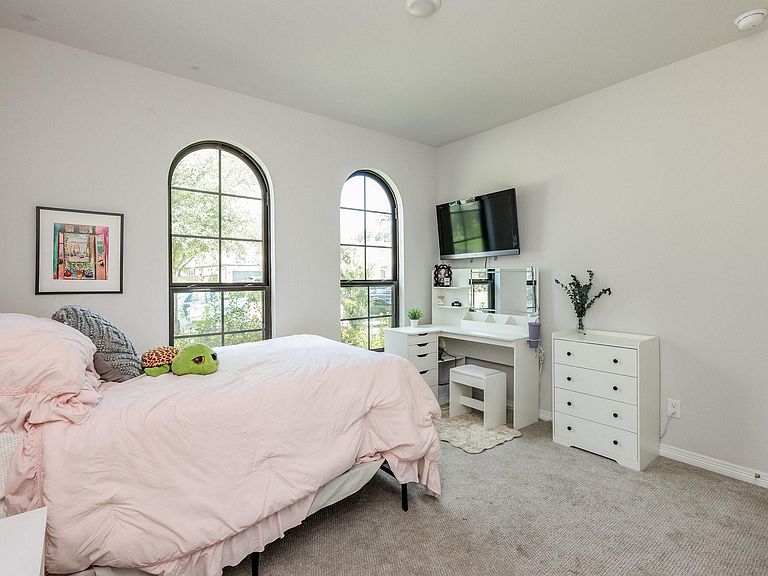
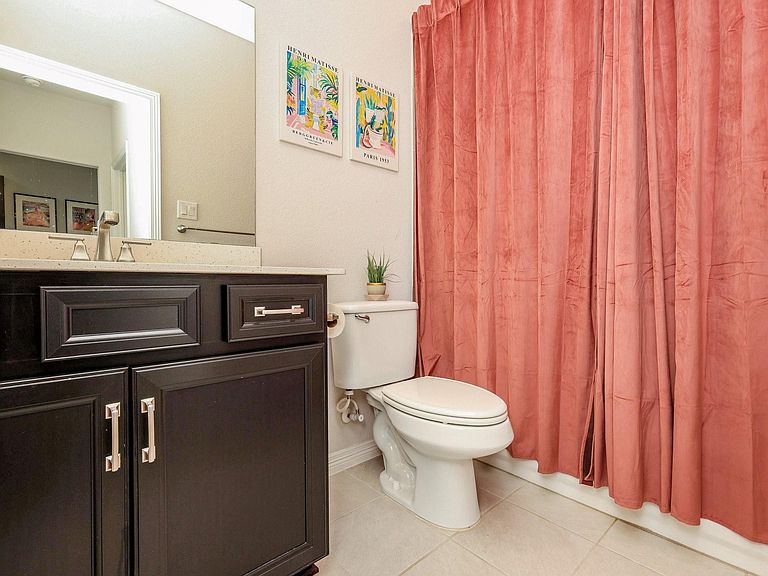
SEE WHY THIS HOME STANDS OUT FROM THE REST. Luxury living awaits in this stunning 5-bedroom, 4-bath home in The Highlands, a premier golf course community. Featuring an open-concept floor plan with luxury finishes throughout, this home offers a formal dining room, dramatic family room with soaring ceilings, and a gourmet chef's kitchen with oversized island, abundant cabinetry, and premium finishes. A first-floor secondary bedroom and full bath provide the perfect space for guests or multigenerational living. Upstairs, you'll find spacious secondary bedrooms and a large game room ideal for entertaining. Enjoy resort-style amenities including a championship golf course, clubhouse, fitness center, pool, tennis and pickleball courts, parks, walking trails, and more. Conveniently located near shopping, dining, top-rated schools, and major commuter routes, this home offers the perfect blend of luxury, comfort, and an exceptional resort-style lifestyle with every modern convenience.
Getting Around
 Car-Dependent
 Very Limited Transit
 Somewhat Bikeable
Schools
Construction
Condition
- Year built: 2022
Materials
- Foundation: Slab
- Roof: Composition
- Construction materials: Brick,Cement Siding,Stone,Stucco,Wood Siding
Type & Style
- Home type: SingleFamily
- Architectural style: Traditional
- Property subType: Single Family Residence
Interior
Bedroom
- Level: Second
- Area: 192
- Dimensions: 16x12
Bedroom
- Level: Second
- Area: 132
- Dimensions: 12x11
Bedroom
- Level: Second
- Area: 168
- Dimensions: 14x12
Bedroom
- Level: First
- Area: 144
- Dimensions: 12x12
Bedrooms & Bathrooms
- Bedrooms: 5
- Bathrooms: 4
- Full bathrooms: 4
Features
- 2 Bedrooms Down
- Number of fireplaces: 1
- Fireplace: Yes
Heating & Cooling
- Heating features: Natural Gas
- Cooling features: Gas
Interior Area
- Total structure area: 2,987
- Total interior livable area: 2,987 sqft
Primary Bedroom
- Level: First
- Area: 238
- Dimensions: 17x14
Property
Details
- Parcel number: 517664
Features
- Stories: 2
Lot
- Lot size: 6,516 sqft
- Features: Cul-De-Sac,Subdivided,Wooded,0 Up To 1/4 Acre
Parking
- Total spaces: 2
- Parking features: Attached
- Has garage: Yes
- Attached garage spaces: 2
- Covered spaces: 2