

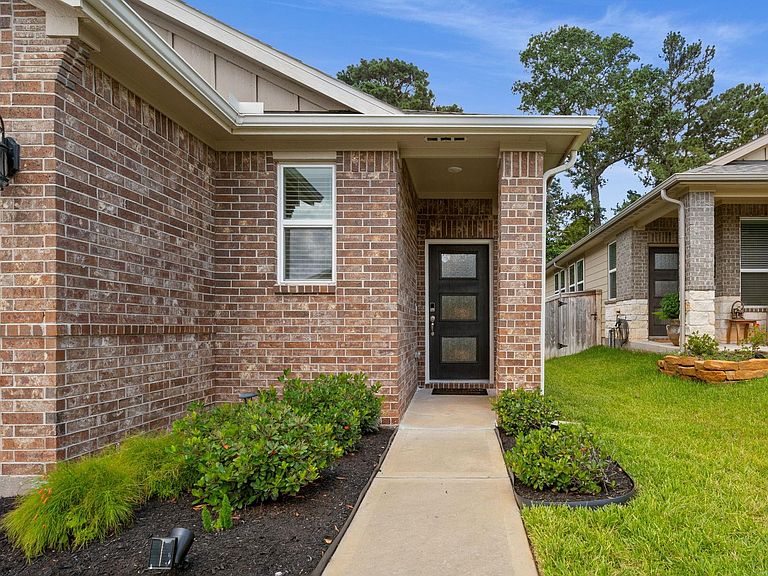


7067 Silverleaf Oak St, Conroe, TX, 77304
About This Home
Welcome to this beautifully upgraded 3-bedroom, 2-bath home in Montgomery Oaks, conveniently located just minutes from I-45, shopping, dining, and everyday conveniences. Designed with a desirable split floor plan, this home offers an open-concept layout that seamlessly connects the kitchen, living, and dining areas—perfect for both daily living and entertaining. Recent upgrades include satin black painted cabinetry throughout, updated black door hardware, upgraded plumbing fixtures in the kitchen and bathrooms, a touchless kitchen faucet, a custom shiplap kitchen island, and a stylish accent wall in the dining area. Additional enhancements include an overhead garage storage system and an epoxy-coated back porch and sidewalk for added durability and appeal. Step outside to enjoy a peaceful backyard retreat featuring a stained privacy fence, creating the perfect space to relax or entertain. This move-in-ready home combines modern updates with comfort and convenience.
Getting Around
 Car-Dependent
 Very Limited Transit
 Somewhat Bikeable
Schools
Construction
Condition
- Year built: 2022
Materials
- Foundation: Slab
- Roof: Composition
- Construction materials: Brick,Cement Siding
Other
- Builder name: Meritage
Type & Style
- Home type: SingleFamily
- Architectural style: Traditional
- Property subType: Single Family Residence
Interior
Appliances
- Appliances included: Disposal,Gas Oven,Microwave,Gas Cooktop,Dishwasher
- Laundry features: Electric Dryer Hookup,Washer Hookup
Bedrooms & Bathrooms
- Bedrooms: 3
- Bathrooms: 2
- Full bathrooms: 2
Features
- High Ceilings,All Bedrooms Down,Primary Bed - 1st Floor,Walk-In Closet(s)
- Flooring: Tile
Heating & Cooling
- Heating features: Electric
- Cooling features: Ceiling Fan(s),Electric
Interior Area
- Total structure area: 1,453
- Total interior livable area: 1,453 sqft
Kitchen
- Features: Breakfast Bar,Kitchen Island,Kitchen open to Family Room,Walk-in Pantry
Master Bathroom
- Features: Primary Bath: Double Sinks,Primary Bath: Shower Only
Property
Details
- Parcel number: 521825
- Exclusions: See Mls Attachments
Features
- Stories: 1
- Patio & porch: Covered
- Exterior features: Sprinkler System
Lot
- Lot size: 5,201 sqft
- Features: Cleared,Subdivided,0 Up To 1/4 Acre
Parking
- Total spaces: 2
- Parking features: Attached,Garage Door Opener
- Has garage: Yes
- Attached garage spaces: 2
- Covered spaces: 2