


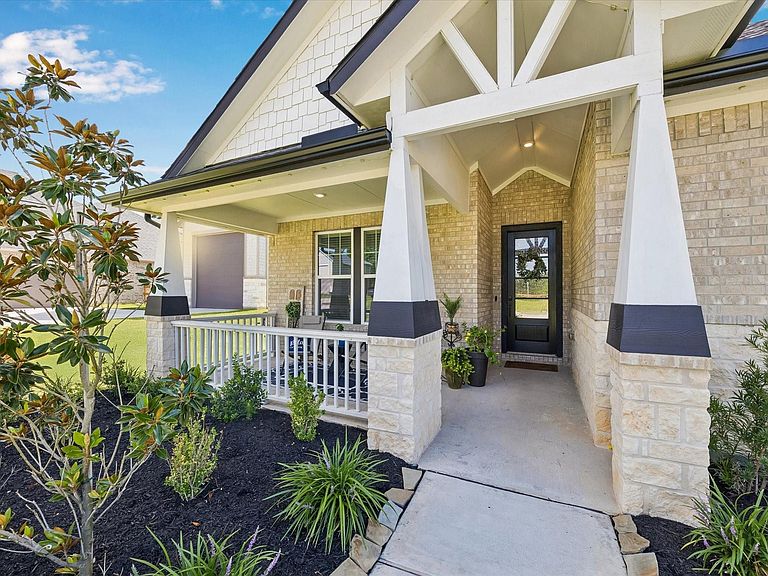

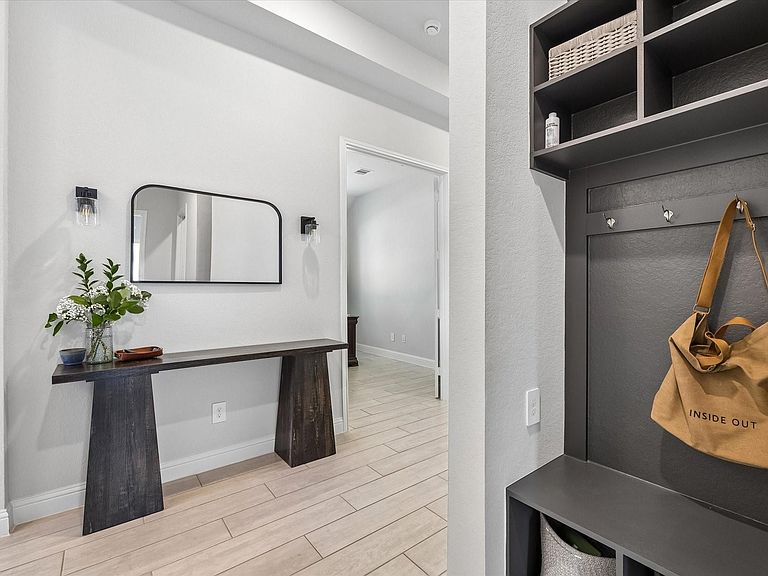
737 Satterwhite Farms Ln, Magnolia, TX, 77354
3beds
3baths
2,335sqft
$524,000
$224price/sqft
$3,871/moest. monthly cost
$154,840/yrincome needed
About This Home
Modern luxury meets classic Texas charm in Timber Hollow! This single-story Beazer beauty showcases 4 bedrooms, 3 full baths, and a sprawling open-concept design across 2,335 sq. ft. Situated on a massive 0.4-acre lot. The home features gorgeous architectural details, an open-concept flow, and an abundance of natural light. Step outside to enjoy your massive backyard or take a stroll through the neighborhood’s rolling hills, scenic community lake, and winding trails.
Getting Around
2
 Car-Dependent
0
 Very Limited Transit
28
 Somewhat Bikeable
Schools
7/10
--
5/10
Construction
Condition
- Year built: 2024
Materials
- Foundation: Slab
- Roof: Composition
- Construction materials: Spray Foam Insulation,Brick,Stone
Other
- Builder name: Beazer
Type & Style
- Home type: SingleFamily
- Architectural style: Traditional
- Property subType: Single Family Residence
Interior
Appliances
- Appliances included: ENERGY STAR Qualified Appliances,Disposal,Water Softener Rented,Convection Oven,Microwave,Gas Cooktop,Dishwasher
- Laundry features: Electric Dryer Hookup,Washer Hookup
Bedrooms & Bathrooms
- Bedrooms: 3
- Bathrooms: 3
- Full bathrooms: 3
Features
- Formal Entry/Foyer,High Ceilings,Prewired for Alarm System,All Bedrooms Down,En-Suite Bath,Walk-In Closet(s)
- Window features: Insulated/Low-E windows
- Flooring: Tile
- Number of fireplaces: 1
- Fireplace: Yes
Heating & Cooling
- Heating features: Natural Gas
- Cooling features: Ceiling Fan(s),Electric
Interior Area
- Total structure area: 2,335
- Total interior livable area: 2,335 sqft
Kitchen
- Features: Breakfast Bar,Kitchen Island,Kitchen open to Family Room,Walk-in Pantry
Property
Details
- Parcel number: 523100
- Exclusions: See List
Features
- Stories: 1
- Patio & porch: Covered,Patio/Deck
- Exterior features: Back Green Space,Sprinkler System
- Fencing: Back Yard
Lot
- Lot size: 0.41 Acres
- Features: Greenbelt,Subdivided,1/4 Up to 1/2 Acre
Parking
- Total spaces: 2
- Parking features: Attached
- Has garage: Yes
- Attached garage spaces: 2
- Covered spaces: 2