


421 Rise Ln, Montgomery, TX, 77316
About This Home
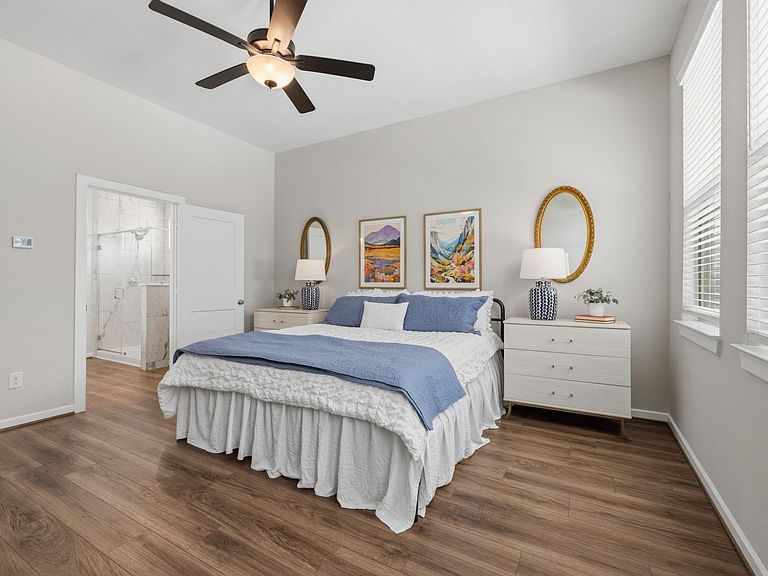
Room to play, build a pool, and privacy, this RARE 5 bedroom, 3 bath home sits on an OVERSIZED, wooded, cul-de-sac lot with no rear neighbors, and features an expansive custom patio. Filled with natural light this beautifully designed home is great for everyday living and entertaining with a seamless flow, open concept layout, and luxury vinyl plank flooring throughout first floor. Kitchen features quartz countertops, stainless appliances, convenient breakfast bar, huge center island, breakfast area, walk-in pantry. Primary suite with en-suite bath offers double sinks, vanity area, frameless glass shower, and walk-in closet. First floor secondary bedroom with full bath for guests or home office. Upstairs find a spacious game room, three bedrooms, and full bath with double sinks. Enjoy shopping, dining, parks, pools, pathways and more in beloved Woodforest golf cart community!
Getting Around
 Car-Dependent
 Very Limited Transit
 Somewhat Bikeable
Schools
Construction
Condition
- Year built: 2022
Materials
- Foundation: Slab
- Roof: Composition
- Construction materials: Brick,Cement Siding
Other
- Builder name: Chesmar Portland
Type & Style
- Home type: SingleFamily
- Architectural style: Traditional
- Property subType: Single Family Residence
Interior
Appliances
- Appliances included: Disposal,Refrigerator,Washer,Gas Oven,Oven,Microwave,Free-Standing Range,Gas Range,Dishwasher
- Laundry features: Electric Dryer Hookup,Gas Dryer Hookup
Bedroom
- Level: Second
- Area: 127.44
- Dimensions: 11.8 x 10.8
Bedroom
- Level: Second
- Area: 125.28
- Dimensions: 11.6 x 10.8
Bedroom
- Level: Second
- Area: 168
- Dimensions: 14 x 12
Bedroom
- Level: First
- Area: 111.1
- Dimensions: 11.11 x 10
Bedrooms & Bathrooms
- Bedrooms: 5
- Bathrooms: 3
- Full bathrooms: 3
Breakfast
- Level: First
- Area: 120.612
- Dimensions: 13.11 x 9.2
Features
- Formal Entry/Foyer,High Ceilings,Prewired for Alarm System,2 Bedrooms Down,Primary Bed - 1st Floor,Walk-In Closet(s)
- Window features: Window Coverings
- Flooring: Carpet,Vinyl,Wood
Game Room
- Level: Second
- Area: 200.88
- Dimensions: 16.2 x 12.4
Heating & Cooling
- Heating features: Natural Gas
- Cooling features: Ceiling Fan(s),Electric
Interior Area
- Total structure area: 2,630
- Total interior livable area: 2,630 sqft
Kitchen
- Level: First
- Area: 196.65
- Dimensions: 15 x 13.11
Living Room
- Level: First
- Area: 265.936
- Dimensions: 17.6 x 15.11
Other
- Level: First
Other
- Level: Second
Primary Bath
- Level: First
Primary Bedroom
- Level: First
- Area: 211.5
- Dimensions: 15 x 14.1
Property
Details
- Parcel number: 515852
Features
- Stories: 2
- Patio & porch: Covered
- Exterior features: Back Green Space,Sprinkler System
- Fencing: Full
Lot
- Lot size: 0.27 Acres
- Features: Cul-De-Sac,Greenbelt,Subdivided,Wooded,1/4 Up to 1/2 Acre
Parking
- Total spaces: 2
- Parking features: Attached
- Has garage: Yes
- Attached garage spaces: 2
- Covered spaces: 2