



28268 Woodley Dr, Spring, TX, 77386
About This Home
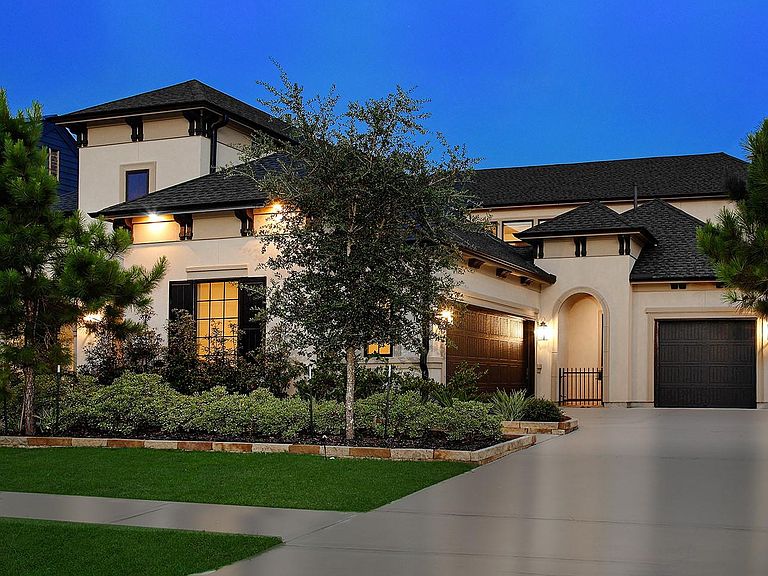
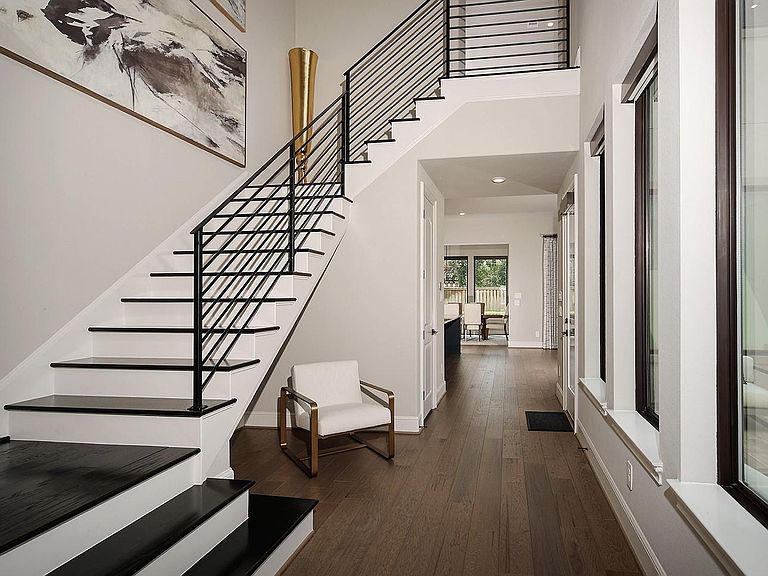
Experience luxury living in this stunning Toll Brothers home, offering 5 bedrooms, 4.5 baths, and exceptional designer finishes throughout. A dramatic two-story foyer welcomes you into an open floor plan featuring a private office, formal dining with butler’s pantry, guest suite, flex room, spacious game room, and media room with a soundproofed 11.1 surround sound theater. The gourmet kitchen is equipped with a massive granite island, walk-in pantry, and commercial-grade JennAir refrigerator. Expansive multi-slide glass doors open to the covered patio for seamless indoor-outdoor living. The smart home includes app-controlled security cameras, Lutron motorized blackout shades, and smart home technology. Three HVAC systems, three water heaters, a 3-car garage, and the remaining builder foundation warranty provide added peace of mind. A rare opportunity to own a truly turnkey luxury home.
Getting Around
 Car-Dependent
 Very Limited Transit
 Somewhat Bikeable
Schools
Construction
Condition
- Year built: 2022
Materials
- Foundation: Slab
- Roof: Composition
- Construction materials: Stucco
Other
- Builder name: TOLL BROTHERS
Type & Style
- Home type: SingleFamily
- Architectural style: Contemporary
- Property subType: Single Family Residence
Interior
Appliances
- Appliances included: ENERGY STAR Qualified Appliances,Water Heater,Disposal,Refrigerator,Wine Refrigerator,Gas Oven,Microwave,Gas Cooktop,Dishwasher
- Laundry features: Electric Dryer Hookup,Gas Dryer Hookup,Washer Hookup
Bedroom
- Level: Second
- Area: 168
- Dimensions: 14 x 12
Bedroom
- Level: Second
- Area: 132
- Dimensions: 12 x 11
Bedroom
- Level: First
- Area: 132
- Dimensions: 12 x 11
Bedroom
- Level: Second
- Area: 208
- Dimensions: 16 x 13
Bedrooms & Bathrooms
- Bedrooms: 5
- Bathrooms: 5
- Full bathrooms: 4
- 1/2 bathrooms: 1
Dining Room
- Level: First
- Area: 204
- Dimensions: 17 x 12
Features
- High Ceilings,Wet Bar,1 Bedroom Down - Not Primary BR,2 Bedrooms Down,En-Suite Bath,Primary Bed - 1st Floor,Walk-In Closet(s)
- Door features: Insulated Doors
- Window features: Insulated/Low-E windows,Window Coverings
- Flooring: Carpet,Tile,Wood
- Number of fireplaces: 1
- Fireplace features: Gas Log
- Fireplace: Yes
Game Room
- Level: Second
- Area: 520
- Dimensions: 26 x 20
Heating & Cooling
- Heating features: Natural Gas
- Cooling features: Ceiling Fan(s),Electric
Interior Area
- Total structure area: 4,780
- Total interior livable area: 4,780 sqft
Kitchen
- Level: First
- Area: 273
- Dimensions: 21 x 13
Living Room
- Level: First
- Area: 418
- Dimensions: 22 x 19
Media Room
- Level: Second
- Area: 266
- Dimensions: 19 x 14
Other
- Level: First
- Area: 143
- Dimensions: 13 x 11
Primary Bedroom
- Level: First
- Area: 323
- Dimensions: 19 x 17
Utility Room
- Level: First
- Area: 70
- Dimensions: 10 x 7
Property
Details
- Parcel number: 512358
- Exclusions: See Exclusions List Attached
Features
- Stories: 2
- Patio & porch: Covered,Patio/Deck
- Exterior features: Sprinkler System
- Fencing: Back Yard,Full
Lot
- Lot size: 10,815 sqft
- Features: Back Yard,Subdivided,0 Up To 1/4 Acre
Parking
- Total spaces: 3
- Parking features: Attached,Garage Door Opener
- Has garage: Yes
- Attached garage spaces: 3
- Covered spaces: 3