



40510 Birch Shadows Ct, Magnolia, TX, 77354
About This Home
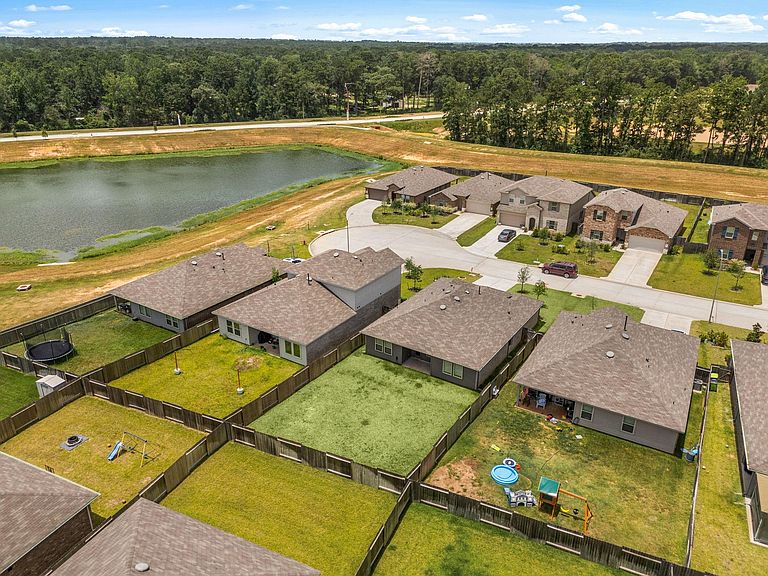
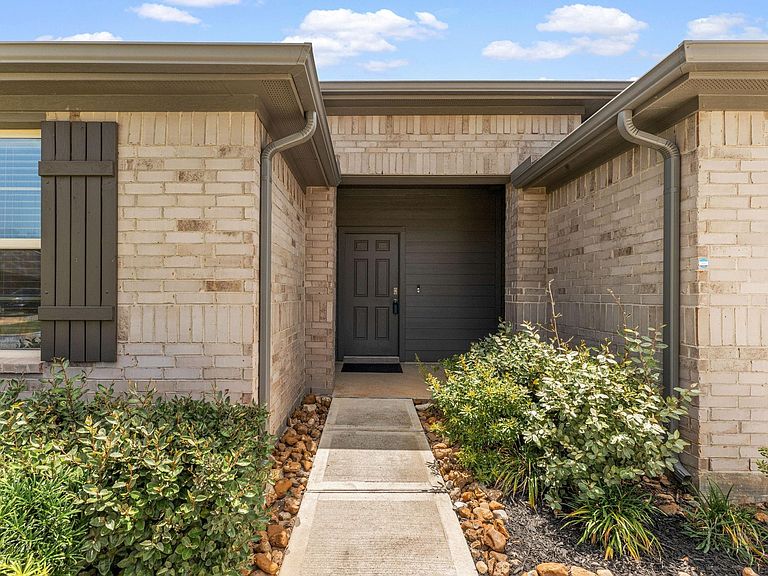
Barely lived-in 2022 DR Horton-Texas 1-story in Mill Creek offers a HUGE backyard, modern comfort, energy efficiency & a quiet Magnolia setting This 3-bedroom, 2-bath home features an open-concept layout w/ spacious living, low-maintenance vinyl flooring, granite countertops, kitchen island, SS appliances, ample cabinet space & easy flow for everyday living or entertaining. The private primary suite is tucked away from the secondary bedrooms, creating a smart split plan w/ flexible space for guests, family or a home office. Energy Star Qualified construction adds long-term value, while the fully fenced backyard offers room for pets, play, grilling or relaxing outdoors. Enjoy excellent curb appeal, 2-car attached garage & a peaceful cul-de-sac lot in the Mill Creek community. Great Magnolia/1488 West location near FM 1488, TX-249, shopping, dining, everyday conveniences & Magnolia ISD schools. Move-in ready, barely lived in & packed w/ value!
Getting Around
 Car-Dependent
 Very Limited Transit
 Somewhat Bikeable
Schools
Construction
Condition
- Year built: 2022
Materials
- Foundation: Slab
- Roof: Composition
- Construction materials: Brick
Other
- Builder name: Dr Horton
Type & Style
- Home type: SingleFamily
- Architectural style: Traditional
- Property subType: Single Family Residence
Interior
Appliances
- Appliances included: ENERGY STAR Qualified Appliances,Water Heater,Disposal,Microwave,Gas Cooktop,Dishwasher
- Laundry features: Electric Dryer Hookup,Washer Hookup
Bedrooms & Bathrooms
- Bedrooms: 3
- Bathrooms: 2
- Full bathrooms: 2
Features
- Formal Entry/Foyer,High Ceilings,All Bedrooms Down,En-Suite Bath,Primary Bed - 1st Floor,Walk-In Closet(s)
- Window features: Insulated/Low-E windows,Window Coverings
- Flooring: Carpet,Vinyl
Heating & Cooling
- Heating features: Natural Gas
- Cooling features: Attic Fan,Ceiling Fan(s),Electric
Interior Area
- Total structure area: 1,637
- Total interior livable area: 1,637 sqft
Kitchen
- Features: Kitchen Island,Kitchen open to Family Room,Pantry,Pots/Pans Drawers
Master Bathroom
- Features: Primary Bath: Double Sinks,Primary Bath: Shower Only,Secondary Bath(s): Tub/Shower Combo,Vanity Area
Property
Details
- Parcel number: 529683
Features
- Stories: 1
- Fencing: Back Yard
Lot
- Lot size: 6,830 sqft
- Features: Back Yard,Cul-De-Sac,Subdivided,0 Up To 1/4 Acre
Parking
- Total spaces: 2
- Parking features: Attached,Garage Door Opener,Double-Wide Driveway,Electric Vehicle Charging Station(s)
- Has garage: Yes
- Attached garage spaces: 2
- Covered spaces: 2