



304 Commonwealth Ave #Penthouse, Boston, MA, 02115
About This Home
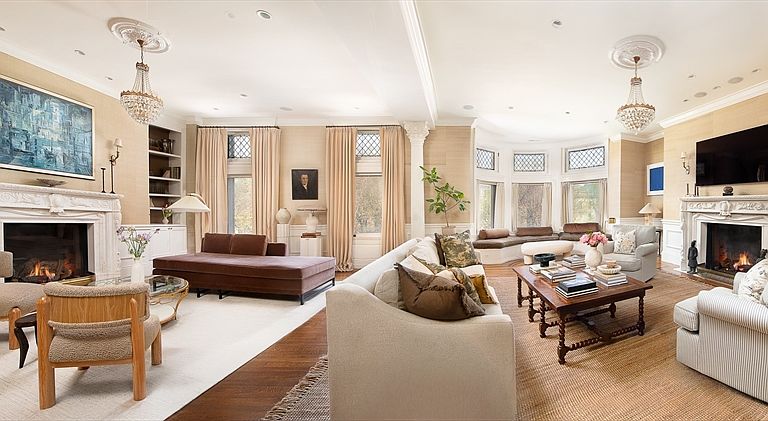
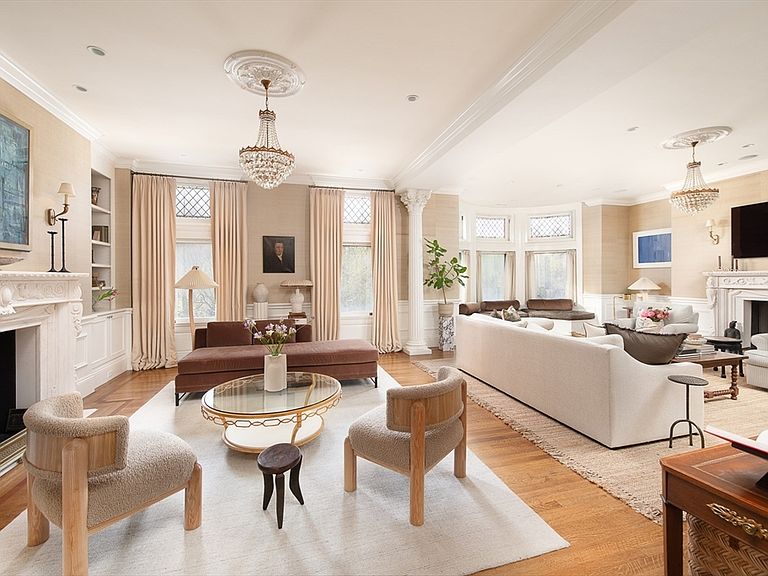
Exceptional 35' wide Penthouse overlooking tree lined Commonwealth Ave. Set atop of the Clark Weld House built in 1896 and gut renovated in 2010, this spacious triplex stuns as you step off of your direct elevator access into your double wide living room flanked by 2 custom marble fireplaces & 10' ceilings. On this level, there is a beautiful Chef's Kitchen w/ 2 dishwashers, Dining Room, Mahogany fireplaced Study & Butler's Pantry. On the second level, relax by the fireplace in the huge primary suite w/ a spa like bathroom en suite and 2 walk in closets.Three more bedrooms, full bath & laundry finish out this level. The top floor boasts a custom solarium w/ fridge, dishwasher, 1/2 bath & indoor/outdoor fireplace w/ french doors out to a 930sf wrap around roof deck w/ outdoor kitchen & bar. This developer's unit spared no expense during the renovations including marble baths w/ radiant heat, 5 fireplaces, private locked storage, Creston system, pre-wired speakers & two garage spaces.
Getting Around
 Walker's Paradise
 Rider's Paradise
 Very Bikeable
Schools
Construction
Condition
- Year built: 1896
Materials
- Roof: Rubber
- Construction materials: Stone
Notable Dates
- Major remodel year: 2010
Type & Style
- Home type: Condo
- Property subType: Condominium,Rowhouse
Interior
Appliances
- Appliances included: Range,Dishwasher,Disposal,Microwave,Refrigerator,Washer,Dryer,Wine Refrigerator
- Laundry features: Sink,Second Floor,In Unit
Basement
- Has basement: Yes
Bathroom1
- Features: Bathroom - Half, Closet - Linen, Flooring - Stone/Ceramic Tile, Crown Molding
- Level: First
- Area: 42
Bathroom2
- Features: Bathroom - Full, Bathroom - Double Vanity/Sink, Bathroom - With Shower Stall, Bathroom - With Tub, Flooring - Marble, Countertops - Stone/Granite/Solid, Jacuzzi / Whirlpool Soaking Tub, Recessed Lighting, Crown Molding, Pocket Door
- Level: Second
- Area: 204
Bathroom3
- Features: Bathroom - Full, Bathroom - Double Vanity/Sink, Bathroom - Tiled With Tub & Shower, Flooring - Marble, Countertops - Upgraded, Crown Molding
- Level: Second
- Area: 72
Bedroom2
- Features: Flooring - Wall to Wall Carpet, Recessed Lighting, Crown Molding
- Level: Second
- Area: 180
Bedroom3
- Features: Flooring - Wall to Wall Carpet, Recessed Lighting, Crown Molding
- Level: Second
- Area: 270
Bedroom4
- Features: Closet/Cabinets - Custom Built, Flooring - Wall to Wall Carpet, Recessed Lighting, Crown Molding
- Level: Second
- Area: 180
Bedrooms & Bathrooms
- Bedrooms: 4
- Bathrooms: 4
- Full bathrooms: 2
- 1/2 bathrooms: 2
Dining Room
- Features: Flooring - Hardwood, Recessed Lighting, Crown Molding, Pocket Door
- Level: First
- Area: 180
Family Room
- Features: Bathroom - Half, Skylight, Beamed Ceilings, Closet, Flooring - Hardwood, Balcony / Deck, French Doors, Wet Bar, Deck - Exterior, Recessed Lighting, Lighting - Sconce
- Level: Third
- Area: 375
Features
- Bathroom - Half,Pedestal Sink,Coffered Ceiling(s),Closet/Cabinets - Custom Built,Recessed Lighting,Lighting - Sconce,Bathroom,Study,Elevator
- Flooring: Carpet,Hardwood,Flooring - Hardwood
- Number of fireplaces: 5
- Fireplace features: Family Room,Living Room,Master Bedroom
- Fireplace: Yes
- Finished area above ground: 4,122
- Common walls with other units/homes: No One Above
Heating & Cooling
- Heating features: Central,Hydro Air,Fireplace
- Cooling features: Central Air
Interior Area
- Total structure area: 4,122
- Total interior livable area: 4,122 sqft
Kitchen
- Features: Countertops - Stone/Granite/Solid, Kitchen Island, Open Floorplan, Recessed Lighting, Second Dishwasher, Stainless Steel Appliances, Gas Stove, Crown Molding, Pocket Door
- Level: First
- Area: 225
Living Room
- Features: Flooring - Hardwood, Window(s) - Bay/Bow/Box, Open Floorplan, Recessed Lighting, Lighting - Sconce, Crown Molding, Window Seat
- Level: First
- Area: 840
Master Bathroom
- Features: Yes
Master Bedroom
- Features: Walk-In Closet(s), Closet/Cabinets - Custom Built, Flooring - Hardwood, Flooring - Wall to Wall Carpet, Recessed Lighting, Sunken, Archway, Crown Molding, Tray Ceiling(s)
- Level: Second
- Area: 380
Property
Details
- Parcel number: 3359724
- Zoning: CD
- Other equipment: Intercom
- Exclusions: Chandeliers In Living Room,Dining Room,In Entrance From Elevator And In Bedrooms.
Features
- Patio & porch: Deck - Roof
- Exterior features: Deck - Roof,City View(s),Professional Landscaping,Sprinkler System
- Has view: Yes
- View description: City
Parking
- Total spaces: 2
- Parking features: Attached,Under,Garage Door Opener,Assigned,Deeded
- Has garage: Yes
- Attached garage spaces: 2
- Covered spaces: 2
Climate Risk is Financial Risk
Every home has a financial story beyond the listing price. Below, you’ll see the climate risks that could affect this property — and in Bills & Affordability, how those risks may influence repairs, insurance, utilities, and long-term value.
Biggest Threats for This Home
- Heat Wave

- Tsunami

How This Home’s Risks Compare
FEMA Declared Disasters Across Massachusetts Counties
Understanding the Costs
Financial advisors generally recommend spending no more than 30% of your gross household income on housing costs. In practice, many households stretch to 35% or beyond — especially in high-cost markets.
Estimated Costs Today
| Monthly | Annual | |
|---|---|---|
| Mortgage | $46,520 | $558,240 |
| Home Insurance * | $288 | $3,456 |
| Property Taxes | $5,290 | $63,480 |
| Electricity | $812 | $9,753 |
| Total | $52,910 | $634,920 |
Income You'd Need if You Spent...
Massachusetts FAIR Plan Programs



How Costs Could Change Over Time
Climate risk is quickly impacting all of the major home ownership costs. Adjust the growth rates and percentage of income spent on housing below to see how your housing costs could change over the next 10 years — and what income you'd need to keep up.
Comparing Against the Market
Price Per Sq Ft
vs Other Active Listings
Avg $/sqft
vs Homes Sold Last Month
Median $/sqft
Current Market Trends
Median Price Per Square Foot
The median price per square foot of homes sold in this area each month. Compare this to this listing's price per square foot to gauge whether the home is priced in line with recent sales.
Historicals for This Listing
Zestimate History ($/sqft)
No zestimate history available
Price History
| Date | Event | Price |
|---|---|---|
| 2026-03-25 | Listed for sale | $9,200,000 |
| 2024-08-23 | Listing removed | $10,900,000 |
| 2024-05-08 | Listed for sale | $10,900,000 |
 View on Zillow