



100 Great Loop Dr #16, Ottawa, IL, 61350
About This Home
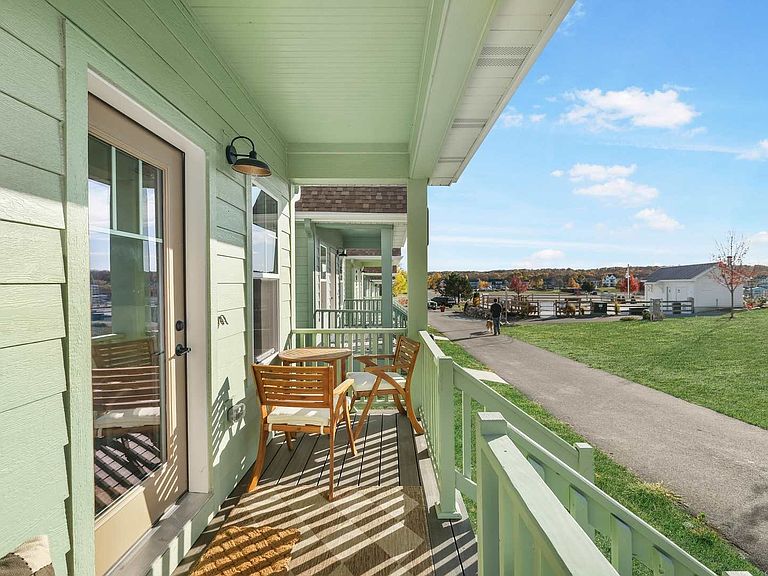
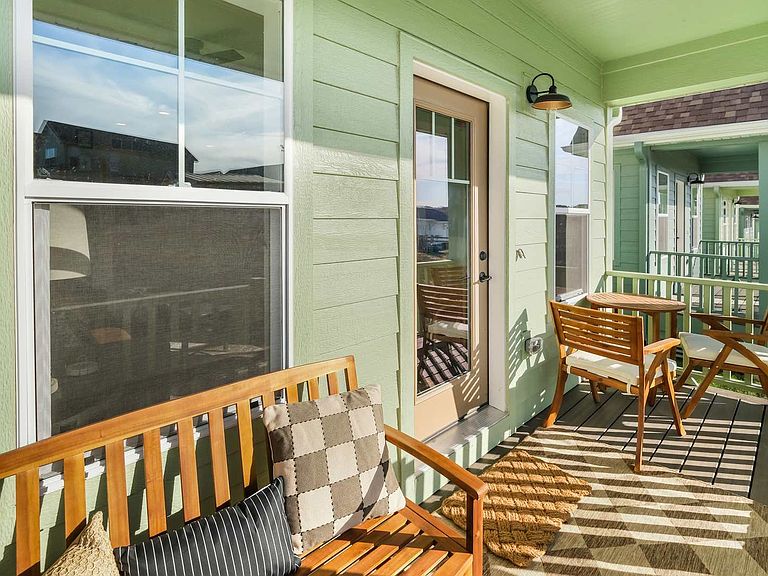
Discover "The Canopies," a delightful 890 sq ft, 2-bedroom, 2-bathroom cottage being sold fully furnished and offering modern living with rustic charm, located in Heritage Harbor's Navvy Town neighborhood! Step the to the front porch and enjoy expansive views this new marina resort community. On the main level, this cozy home features a living room, kitchen, dinette, full bathroom and bedroom. From the bedroom, walk out onto your elevated deck, placing you in the canopy of the trees nearby. Step downstairs to a finished English basement, including a family room, bedroom, and full bathroom. Enjoy numerous resort amenities just steps away, including a heated swimming pool, a neighborhood park with a picnic area, fire pit, and activity cabins, pickleball courts, sand volleyball, waterfront walk paths, countless watersports, plus onsite dining and entertainment opportunities. Perfect for outdoor enthusiasts, the area boasts natural amenities, bike paths, boating, fishing, and more. Ideal for connecting with friends and family, this inviting cottage is nestled in the heart of Heritage Harbor resort, surrounded by serene beauty and recreational opportunities of Starved Rock County. Plus, with an onsite rental management company available, you can easily place this home as a vacation rental when you're not using the property. Make "The Canopies" your new cottage home or a vacation getaway!
Getting Around
 Car-Dependent
 Very Limited Transit
 Somewhat Bikeable
Schools
Construction
Condition
- New construction: Yes
- Year built: 2024
Materials
- Foundation: Concrete Perimeter
- Construction materials: Fiber Cement
Other
- Builder model: CANOPY
- Builder name: Heritage Harbor Ottawa
Type & Style
- Home type: SingleFamily
- Property subType: Single Family Residence
Interior
Basement
- Has basement: Yes
- Basement: Finished,Daylight
Bedroom2
- Level: Basement
- Area: 99
- Dimensions: 11X9
Bedrooms & Bathrooms
- Bedrooms: 2
- Bathrooms: 2
- Full bathrooms: 2
Dining Room
- Level: Main
- Area: 28
- Dimensions: 7X4
Family Room
- Level: Basement
- Area: 154
- Dimensions: 11X14
Heating & Cooling
- Heating features: Natural Gas
- Cooling features: Central Air
Interior Area
- Total structure area: 966
- Total interior livable area: 966 sqft
Kitchen
- Level: Main
- Area: 36
- Dimensions: 9X4
Laundry
- Level: Basement
- Area: 8
- Dimensions: 2X4
Living Room
- Level: Main
- Area: 180
- Dimensions: 12X15
Master Bedroom
- Level: Main
- Area: 99
- Dimensions: 11X9
Property
Accessibility
- Accessibility features: No Disability Access
Details
- Parcel number: 1544404059
- Special condition: None
Features
- Stories: 1
- Has view: Yes
- View description: Front of Property
- Water view: Front of Property
- On waterfront: Yes
Lot
- Lot size: 1,300 sqft
- Lot size dimensions: 26X50X26X50
Parking
- Total spaces: 1
- Parking features: Assigned,Yes
Climate Risk is Financial Risk
Every home has a financial story beyond the listing price. Below, you’ll see the climate risks that could affect this property — and in Bills & Affordability, how those risks may influence repairs, insurance, utilities, and long-term value.
Biggest Threats for This Home
- Cold Wave

- Inland Flooding

- Lightning

- Strong Wind

- Tornado

- Drought

- Hail

- Heat Wave

- Ice Storm

- Winter Weather

How This Home’s Risks Compare
FEMA Declared Disasters Across Illinois Counties
Understanding the Costs
Financial advisors generally recommend spending no more than 30% of your gross household income on housing costs. In practice, many households stretch to 35% or beyond — especially in high-cost markets.
Estimated Costs Today
| Monthly | Annual | |
|---|---|---|
| Mortgage | $1,693 | $20,316 |
| Home Insurance * | $228 | $2,736 |
| Property Taxes | $530 | $6,360 |
| Electricity | $130 | $1,569 |
| Total | $2,581 | $30,972 |
Income You'd Need if You Spent...
Illinois FAIR Plan Programs

How Costs Could Change Over Time
Climate risk is quickly impacting all of the major home ownership costs. Adjust the growth rates and percentage of income spent on housing below to see how your housing costs could change over the next 10 years — and what income you'd need to keep up.
Comparing Against the Market
Price Per Sq Ft
vs Other Active Listings
Avg $/sqft
vs Homes Sold Last Month
Median $/sqft
Current Market Trends
Median Price Per Square Foot
The median price per square foot of homes sold in this area each month. Compare this to this listing's price per square foot to gauge whether the home is priced in line with recent sales.
Historicals for This Listing
Zestimate History ($/sqft)
Price History
| Date | Event | Price |
|---|---|---|
| 2025-05-27 | Price change | $335,000 |
| 2025-05-14 | Price change | $315,000 |
| 2024-10-31 | Listed for sale | $330,000 |
 View on Zillow