


1196 The Shores Dr, Corsicana, TX, 75109
About This Home
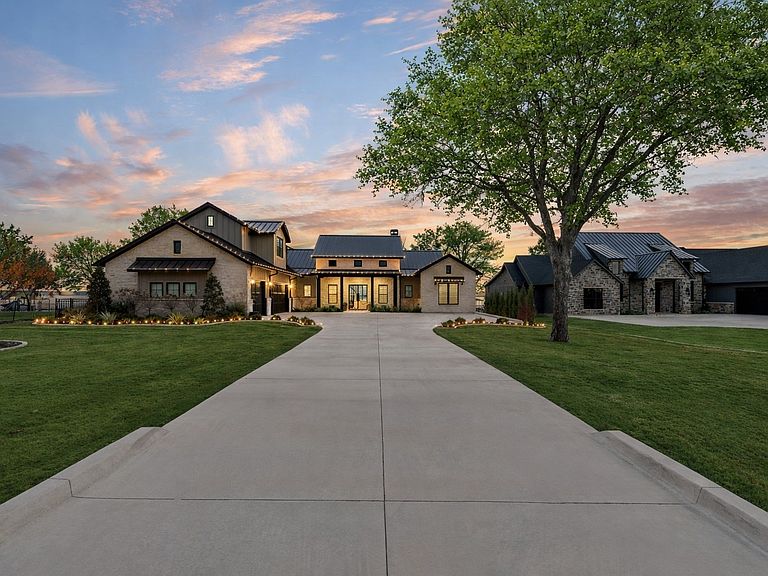
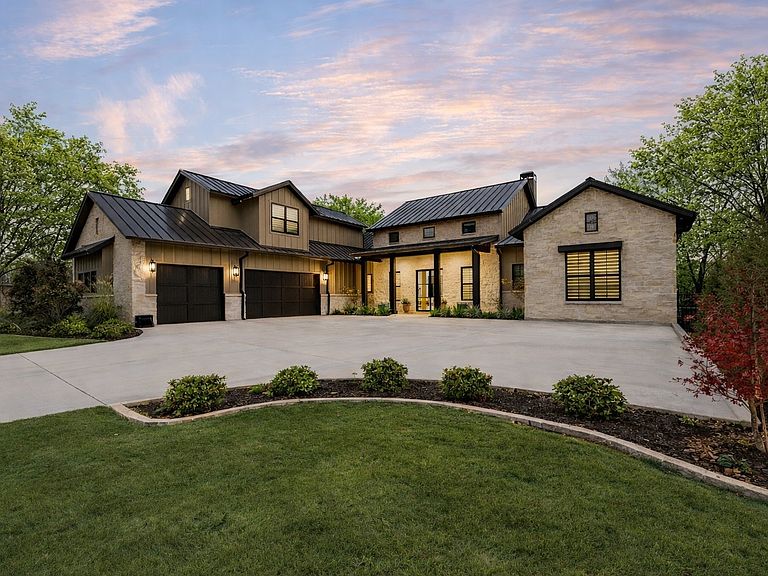
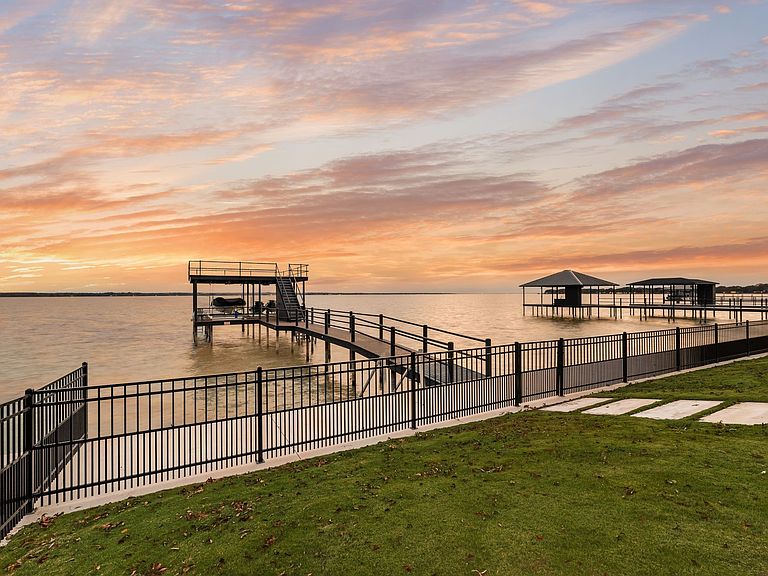
Completed in 2024, this exceptional waterfront residence in The Shores on Richland Chambers Lake offers a refined blend of thoughtful design, modern efficiency, and resort-style living. With 4 bedrooms, 4.5 bathrooms, and a spacious 3-car garage, the home is foam-insulated throughout for energy efficiency and comfort. Luxury designer finishes are showcased in every space, from European solid oak flooring—laid in an elegant herringbone pattern in the foyer and theater room—to custom solid wood cabinetry, crystal door hardware, and premium quartzite and quartz countertops. Designed for both everyday living and elevated entertaining, the chef’s kitchen features commercial-grade appliances including four ovens, a six-burner gas range with griddle, speed oven, built-in microwave, and a coffee bar. A gas fireplace anchors the main living area, while an electric fireplace creates a relaxing retreat in the primary suite. The theater room includes a custom wet bar with a 24k gold-inlaid sink, icemaker, and beverage refrigerator. Smart-home upgrades control lighting, mirrors, HVAC, pool equipment, garage doors, window treatments, and security, all accessible by phone or remote. Outdoors, the professionally landscaped grounds feature golf-course-quality Zeon Zoysia sod, a full sprinkler system irrigated from the lake, ornamental aluminum fencing, and a natural stone paver path leading to the boathouse. Enjoy the heated-optional infinity-edge pool designed for lake level viewing, hot tub, and a fully equipped boathouse with boat and jet ski lifts, heat-resistant TREX decking, safety railings, and multiple water access points. A custom spider misting system services both the home and boathouse, ensuring pest control year-round. Every detail—from Italian and Brazilian stonework to whole-house water filtration, tankless water heaters, central vacuum and custom closets—reflects a home built for luxury lake living without compromise.
Getting Around
 Car-Dependent
 Very Limited Transit
 Somewhat Bikeable
Schools
Construction
Condition
- Year built: 2024
Materials
- Foundation: Slab
- Roof: Composition
- Construction materials: Fiber Cement,Rock,Stone
Type & Style
- Home type: SingleFamily
- Architectural style: Detached
- Property subType: Single Family Residence
Interior
Appliances
- Appliances included: Some Gas Appliances,Built-In Refrigerator,Convection Oven,Dishwasher,Disposal,Gas Range,Ice Maker,Microwave,Plumbed For Gas,Refrigerator,Water Softener,Tankless Water Heater,Vented Exhaust Fan,Water Purifier,Wine Cooler
- Laundry features: Common Area,Washer Hookup,Dryer Hookup,Laundry in Utility Room
Bedroom
- Features: Closet Cabinetry,Ceiling Fan(s),En Suite Bathroom,Split Bedrooms,Walk-In Closet(s)
- Level: First
- Dimensions: 16 x 14
Bedroom
- Features: Closet Cabinetry,Ceiling Fan(s),En Suite Bathroom,Split Bedrooms,Walk-In Closet(s)
- Level: First
- Dimensions: 15 x 15
Bedroom
- Features: Closet Cabinetry,Ceiling Fan(s),En Suite Bathroom,Walk-In Closet(s)
- Level: Second
- Dimensions: 20 x 18
Bedrooms & Bathrooms
- Bedrooms: 4
- Bathrooms: 5
- Full bathrooms: 4
- 1/2 bathrooms: 1
Dining Room
- Level: First
- Dimensions: 14 x 15
Features
- Wet Bar,Built-in Features,Chandelier,Cathedral Ceiling(s),Central Vacuum,Decorative/Designer Lighting Fixtures,Double Vanity,Eat-in Kitchen,High Speed Internet,Kitchen Island,Open Floorplan,Other,Pantry,Smart Home,Cable TV,Vaulted Ceiling(s),Natural Woodwork,Walk-In Closet(s),Wired for Sound
- Window features: Window Coverings
- Flooring: Hardwood,Marble,Tile,Wood
- Number of fireplaces: 2
- Fireplace features: Bedroom,Electric,Gas,Living Room
- Fireplace: Yes
Half Bath
- Features: Granite Counters
- Level: First
- Dimensions: 6 x 5
Heating & Cooling
- Heating features: Central,Electric,Fireplace(s),Propane
- Cooling features: Central Air,Ceiling Fan(s),Electric
Interior Area
- Total interior livable area: 4,105 sqft
Kitchen
- Features: Breakfast Bar,Built-in Features,Butler's Pantry,Eat-in Kitchen,Kitchen Island,Pantry,Pot Filler,Stone Counters,Walk-In Pantry
- Level: First
- Dimensions: 19 x 14
Laundry
- Features: Built-in Features,Linen Closet,Stone Counters
- Level: First
- Dimensions: 9 x 17
Living Room
- Features: Ceiling Fan(s),Fireplace
- Level: First
- Dimensions: 25 x 25
Master Bathroom
- Features: Built-in Features,Closet Cabinetry,Dual Sinks,Double Vanity,En Suite Bathroom,Granite Counters,Garden Tub/Roman Tub,Linen Closet,Multiple Shower Heads,Stone Counters
- Level: First
- Dimensions: 9 x 15
Master Bedroom
- Features: Ceiling Fan(s),En Suite Bathroom,Fireplace,Sitting Area in Primary
- Level: First
- Dimensions: 18 x 15
Media Room
- Features: Built-in Features,Ceiling Fan(s)
- Level: First
- Dimensions: 9 x 22
Other
- Features: Built-in Features,En Suite Bathroom,Linen Closet,Stone Counters
- Level: First
- Dimensions: 5 x 12
Other
- Features: Built-in Features,En Suite Bathroom,Linen Closet,Stone Counters
- Level: First
- Dimensions: 11 x 5
Other
- Features: Built-in Features,En Suite Bathroom,Linen Closet,Stone Counters
- Level: Second
- Dimensions: 10 x 5
Property
Details
- Parcel number: 64118
- Exclusions: Wine racks on wall,mirror panels in foyer area.
Features
- Levels: Two
- Stories: 2
- Pool features: Fenced,Gunite,Heated,Infinity,In Ground,Outdoor Pool,Pool,Water Feature,Community
- Patio & porch: Rear Porch,Front Porch,Patio,Covered,Mosquito System
- Exterior features: Boat Slip,Dock,Lighting,Private Yard,Rain Gutters
- Has spa: Yes
- Spa features: Hot Tub
- Fencing: Back Yard,Fenced,Gate,Metal
- Has view: Yes
- View description: Water
- Has water view: Yes
- Water view: Water
- On waterfront: Yes
- Waterfront features: Boat Dock/Slip,Boat Ramp/Lift Access,Lake Front,Waterfront
- Waterbody name: Richland-Chambers
- Residential vegetation: Cleared
Lot
- Lot size: 0.88 Acres
- Features: Cleared,Landscaped,Level,Subdivision,Sprinkler System,Few Trees,Waterfront,Retaining Wall
Parking
- Total spaces: 3
- Parking features: Door-Multi,Door-Single,Driveway,Enclosed,Garage,Garage Door Opener,Inside Entrance,Kitchen Level,Lighted,On Site,Off Street,Garage Faces Side,Secured
- Has garage: Yes
- Attached garage spaces: 3
- Covered spaces: 3
- Has uncovered spaces: Yes
Climate Risk is Financial Risk
Every home has a financial story beyond the listing price. Below, you’ll see the climate risks that could affect this property — and in Bills & Affordability, how those risks may influence repairs, insurance, utilities, and long-term value.
Biggest Threats for This Home
- Lightning

- Strong Wind

- Tornado

- Cold Wave

- Hail

- Heat Wave

- Inland Flooding

- Ice Storm

- Winter Weather

- Wildfire

How This Home’s Risks Compare
FEMA Declared Disasters Across Texas Counties
Understanding the Costs
Financial advisors generally recommend spending no more than 30% of your gross household income on housing costs. In practice, many households stretch to 35% or beyond — especially in high-cost markets.
Estimated Costs Today
| Monthly | Annual | |
|---|---|---|
| Mortgage | $11,882 | $142,584 |
| Home Insurance * | $986 | $11,832 |
| Property Taxes | $2,975 | $35,700 |
| Electricity | $450 | $5,409 |
| Total | $16,293 | $195,516 |
Income You'd Need if You Spent...
Texas FAIR Plan Programs
How Costs Could Change Over Time
Climate risk is quickly impacting all of the major home ownership costs. Adjust the growth rates and percentage of income spent on housing below to see how your housing costs could change over the next 10 years — and what income you'd need to keep up.
Comparing Against the Market
Price Per Sq Ft
vs Other Active Listings
Avg $/sqft
vs Homes Sold Last Month
Median $/sqft
Current Market Trends
Median Price Per Square Foot
The median price per square foot of homes sold in this area each month. Compare this to this listing's price per square foot to gauge whether the home is priced in line with recent sales.
Historicals for This Listing
Zestimate History ($/sqft)
Price History
| Date | Event | Price |
|---|---|---|
| 2026-03-12 | Price change | $2,350,000 |
| 2026-03-02 | Price change | $2,400,000 |
| 2026-01-14 | Listed for sale | $2,600,000 |
For Sale by Agent
 View on Zillow