



270 Southern Lakes Dr, Ashville, AL, 35953
About This Home
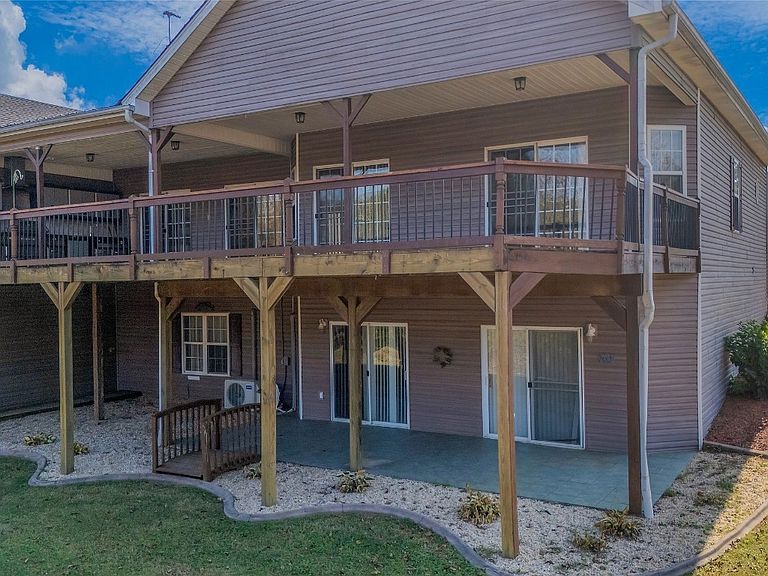
Stunning home in Ashville's Southern Lakes Estates! This one owner, custom built home is situated on a large lot with access to a pond at the backside of the property. There is also a large pavilion situated to one side of the lot at the rear. Pride of ownership is evident from the time that you pull into the driveway. Concrete curbing lines the landscaping that is meticulously manicured. Walk into an open and inviting living space with a cozy fireplace situated to one side. There are double slider doors overlooking the oversized deck which is perfect for entertaining! The deck, which overlooks the pond at the back of the property, features ample space for tables, chairs and gatherings while offering an outdoor kitchen on one side lends itself for entertaining guests. The kitchen and dining area are both situated just off of the living space. The dining area is spacious enough to host numerous guests and the kitchen offers beautiful quartz countertops, ample cabinet space and a breakfast nook that overlooks the backyard and pond while enjoying coffee in the mornings. The home offers a split plan with the primary suie situated to one side and the guest bedrooms and bathroom on the other. The primary suite is large enough to accommodate a king set and has access to the back deck, while the attached bath offers 2 custom closets, a double vanity and a large shower. Down the hall you have the garage access which offers plenty of storage space as well as custom tile flooring. Downstairs you will find even more space for guests. There is a 1 bay attached workshop, 2 living spaces, a half bath, 2 storm shelter rooms AND a kitchenette! This home has to be seen in person to be truly appreciated! Don't miss this one! Call for your private showing today!
Getting Around
 Car-Dependent
 Very Limited Transit
 Somewhat Bikeable
Schools
Construction
Condition
- Year built: 2003
Materials
- Foundation: Basement
- Roof: Ridge Vents
- Construction materials: Vinyl Siding
Type & Style
- Home type: SingleFamily
- Architectural style: Two Story
- Property subType: Single Family Residence
Interior
Appliances
- Appliances included: Electric Cooktop,Electric Oven,Electric Range,Electric Water Heater,Plumbed For Ice Maker
- Laundry features: Washer Hookup,Dryer Hookup
Basement
- Has basement: Yes
- Basement: Finished
Bathroom
- Level: First
Bedroom
- Level: First
Bedroom
- Level: First
Bedrooms & Bathrooms
- Bedrooms: 4
- Bathrooms: 3
- Full bathrooms: 2
- 1/2 bathrooms: 1
Features
- High Ceilings
- Window features: Double Pane Windows
- Flooring: Carpet,Plank,Vinyl
- Number of fireplaces: 1
- Fireplace features: One
- Fireplace: Yes
Great Room
- Level: First
Heating & Cooling
- Heating features: Central,Electric
- Cooling features: Central Air,Ceiling Fan(s),Electric
Interior Area
- Total interior livable area: 4,100 sqft
Kitchen
- Level: First
Laundry
- Level: First
Living Room
- Level: First
Master Bedroom
- Level: First
Property
Details
- Parcel number: 1702030000009.017
Features
- Levels: Two
- Stories: 2
- Pool features: None
- Patio & porch: Covered,Porch
- Exterior features: Porch
- On waterfront: Yes
- Waterfront features: Pond
Lot
- Lot size: 0.80 Acres
- Features: Outside City Limits,Subdivision
- Lot size dimensions: IRR
Parking
- Total spaces: 2
- Parking features: Attached,Garage
- Has garage: Yes
- Attached garage spaces: 2
- Covered spaces: 2
Climate Risk is Financial Risk
Every home has a financial story beyond the listing price. Below, you’ll see the climate risks that could affect this property — and in Bills & Affordability, how those risks may influence repairs, insurance, utilities, and long-term value.
Biggest Threats for This Home
- Tornado

- Cold Wave

- Inland Flooding

- Lightning

- Strong Wind

How This Home’s Risks Compare
FEMA Declared Disasters Across Alabama Counties
Understanding the Costs
Financial advisors generally recommend spending no more than 30% of your gross household income on housing costs. In practice, many households stretch to 35% or beyond — especially in high-cost markets.
Estimated Costs Today
| Monthly | Annual | |
|---|---|---|
| Mortgage | $2,275 | $27,300 |
| Home Insurance * | $344 | $4,128 |
| Property Taxes | $105 | $1,260 |
| Electricity | $458 | $5,505 |
| Total | $3,182 | $38,184 |
Income You'd Need if You Spent...
Alabama FAIR Plan Programs

How Costs Could Change Over Time
Climate risk is quickly impacting all of the major home ownership costs. Adjust the growth rates and percentage of income spent on housing below to see how your housing costs could change over the next 10 years — and what income you'd need to keep up.
Comparing Against the Market
Price Per Sq Ft
vs Other Active Listings
Avg $/sqft
vs Homes Sold Last Month
Median $/sqft
Current Market Trends
Median Price Per Square Foot
The median price per square foot of homes sold in this area each month. Compare this to this listing's price per square foot to gauge whether the home is priced in line with recent sales.
Historicals for This Listing
Zestimate History ($/sqft)
Price History
| Date | Event | Price |
|---|---|---|
| 2025-09-07 | Price change | $450,000 |
| 2025-06-22 | Price change | $449,900 |
| 2025-05-24 | Price change | $499,900 |
| 2025-02-13 | Listed for sale | $549,775 |
| 2025-02-02 | Listing removed | $577,427 |
| 2024-10-31 | Listed for sale | $577,427 |
 View on Zillow