



13327 39th Avenue #5Q, Flushing, NY, 11354
About This Home
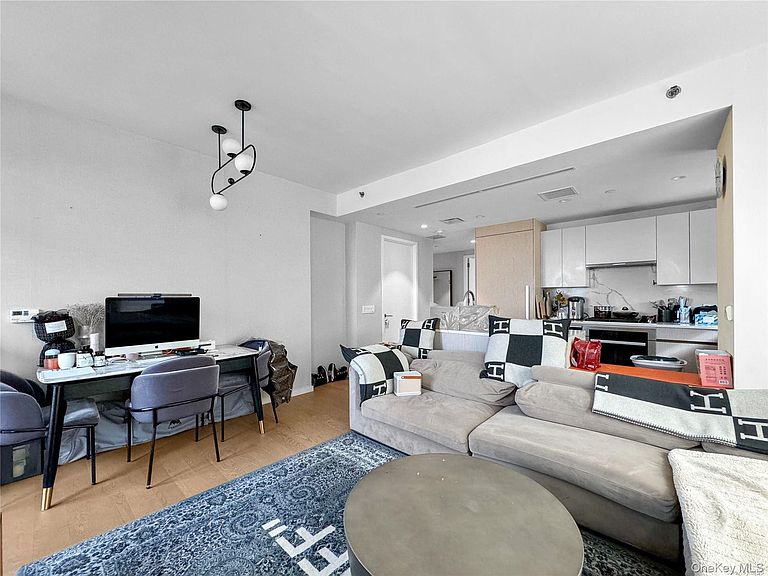
Welcome to an exceptional corner residence at Tangram House South, one of Flushing’s most prestigious full-service luxury developments. This stunning two-bedroom, two-bath home is perfectly positioned with south and west exposures, offering breathtaking skyline and Manhattan views from every room. Floor-to-ceiling, double-paned, vacuum-insulated windows bathe the space in natural light while ensuring superior sound and thermal insulation. Designed with meticulous attention to detail, the residence features 9’ ceilings, wide-plank white oak flooring, and a curated collection of high-end finishes. The chef’s kitchen is equipped with top-of-the-line Miele appliances, complemented by sleek, custom Italian cabinetry by DOIMO—delivering both elegance and functionality. The primary suite is a true retreat, offering a spacious walk-in closet and a spa-caliber bathroom outfitted with a Toto bidet, double vanity, glass-enclosed shower, and a deep soaking tub. Residents enjoy the convenience of an in-unit smart Miele washer and dryer, along with the benefit of a rare 12-year tax abatement, significantly enhancing long-term value and affordability. Tangram House South offers an unparalleled lifestyle with over 100,000+ square feet of resort-style amenities, including: Indoor heated swimming pool & wellness spa Tennis courts & state-of-the-art fitness centers Yoga studio, sauna, and salt room 1.5-acre landscaped gardens, BBQ areas, and dog park Elegant resident lounge, library, and entertainment spaces The building is seamlessly integrated with the Tangram retail and entertainment complex, featuring: Regal 4DX Cinema 275,000 SF shopping destination Fine dining, food hall, and cafés Renaissance Hotel with rooftop whiskey bar & steakhouse Optional deeded storage units are available for purchase, while valet and reserved parking options provide added convenience. Ideally located just steps from the 7 train, LIRR, and Flushing’s vibrant Main Street, this residence offers effortless access to Manhattan and beyond. This is more than a home—it is a rare opportunity to own a premier luxury residence in one of New York City’s fastest-growing and most dynamic neighborhoods. Perfect for both end-users and investors seeking strong rental demand and long-term appreciation in a high-growth location. Tenant occupied, deliver vacant.
Getting Around
 Walker's Paradise
 Very Limited Transit
 Bikeable
Schools
Construction
Condition
- Year built: 2015
Materials
- Construction materials: Advanced Framing Technique
Type & Style
- Home type: Condo
- Architectural style: Other
- Property subType: Condominium,Residential
Interior
Appliances
- Appliances included: Dishwasher,Disposal,Dryer,ENERGY STAR Qualified Appliances,Exhaust Fan,Refrigerator,Washer
- Laundry features: Washer/Dryer Hookup,In Bathroom
Bedrooms & Bathrooms
- Bedrooms: 2
- Bathrooms: 2
- Full bathrooms: 2
Features
- Entrance Foyer,High Ceilings,Kitchen Island,Marble Counters,Open Kitchen,Primary Bathroom,Storage
- Door features: ENERGY STAR Qualified Doors
- Window features: Aluminum Frames
- Attic: Common
Heating & Cooling
- Heating features: Electric
- Cooling features: Central Air,Electric,ENERGY STAR Qualified Equipment
Interior Area
- Total structure area: 1,129
- Total interior livable area: 1,129 sqft
Property
Details
- Parcel number: 049721336
- Special condition: None
Lot
- Lot size: 1.12 Acres
Parking
- Total spaces: 1146
- Parking features: Valet