

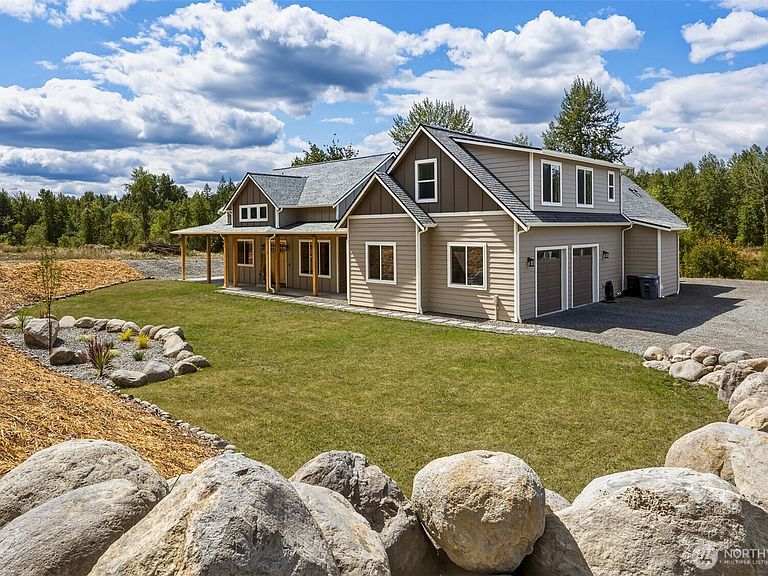


39456 Mountain Park Drive E, Roy, WA, 98580
About This Home
Relocation is MOTIVATING THE SELLERS. Lender 1% one year buydown available to qualified buyer.Don't miss this opportunity to own a beautiful custom home on 20 acres at an incredible investment chance. Discover the privacy, space, and natural beauty of McKenna Forest Reserve in this exceptional property set on a peaceful, 20-acre wooded lot. A gated entry welcomes you home to a spacious residence offering comfortable living, abundant storage, and room for every hobby. The main home features generous gathering spaces, a well-appointed kitchen, and large windows that frame the surrounding evergreens. Everything is on the main floor, a game room upstairs provides flexibility for guests, work, or recreation. Outdoors, enjoy the expansive grounds with a fenced entry, gravel drive, and multiple outbuildings—including a substantial shop ideal for vehicles, equipment, or workshop use, plus an additional storage shed. A supporting whole-house generator is there to provide backup power. The setting is quiet, private, and surrounded by nature, yet close to Roy, Yelm, and JBLM for convenient access to amenities. The property is under Forest tax exemption for a portion of the acreage. McKenna Forest Reserve offers miles of community trails, wildlife, and a serene environment that feels worlds away. This is a rare opportunity to own a property that blends comfort, utility, and the unmatched lifestyle of this sought-after gated community. Schedule your visit and experience it for yourself.
Getting Around
 Car-Dependent
 Very Limited Transit
 Not Bike Friendly
Schools
Construction
Condition
- Property condition: Very Good
- Year built: 2024
Materials
- Foundation: Poured Concrete
- Roof: Composition
- Construction materials: Cement Planked,Wood Siding,Cement Plank
Type & Style
- Home type: SingleFamily
- Architectural style: Contemporary,1 1/2 Story
- Property subType: Single Family Residence
Interior
Appliances
- Appliances included: Dishwasher,Microwave,Refrigerator,Stove(s)/Range(s),Dishwasher(s),Microwave(s),Refrigerator(s),Water Heater Location: Garage
Basement
- Basement: None
Bathroom Full
- Level: Second
Bathroom Full
- Level: Main
Bathroom Full
- Level: Main
Bedroom
- Level: Main
Bedroom
- Level: Main
Bedrooms & Bathrooms
- Bedrooms: 3
- Bathrooms: 4
- Full bathrooms: 3
- 1/2 bathrooms: 1
- Main level bathrooms: 3
- Main level bedrooms: 3
Dining Room
- Level: Main
Entry Hall
- Level: Main
Family Room
- Level: Second
Features
- Bath Off Primary,Central Vacuum,Ceiling Fan(s),Dining Room,Pantry
- Window features: Dbl Pane/Storm Window
- Flooring: Vinyl Plank,Carpet
- Number of fireplaces: 1
- Fireplace features: See Remarks,Upper Level: 1,Fireplace
- Fireplace: Yes
Great Room
- Level: Main
Heating & Cooling
- Heating features: Fireplace,Ductless,Heat Pump,High Efficiency (Unspecified),Electric,Propane
- Cooling features: Ductless,Forced Air,High Efficiency (Unspecified)
Interior Area
- Total structure area: 3,141
- Total interior livable area: 3,141 sqft
Kitchen With Eating Space
- Level: Main
Master Bedroom
- Level: Main
Other
- Level: Main
Utility Room
- Level: Main
Property
Details
- Parcel number: 0316044004
- Zoning: R10
- Zoning description: Jurisdiction: County
- Special condition: Standard
- Other equipment: Leased Equipment: Propane Tank-Peak Propane,Wired for Generator
Features
- Levels: One and One Half
- Stories: 1
- Entry location: Main
- Patio & porch: Bath Off Primary,Built-In Vacuum,Ceiling Fan(s),Dbl Pane/Storm Window,Dining Room,Fireplace,Pantry,Sprinkler System,Vaulted Ceiling(s),Walk-In Closet(s),Wine/Beverage Refrigerator,Wired for Generator
- Has view: Yes
- View description: Territorial
- Topography of land: Partial Slope,Sloped
- Residential vegetation: Brush,Garden Space,Wooded
Lot
- Lot size: 20 Acres
- Features: Electric Car Charging,Fenced-Partially,Gated Entry,High Speed Internet,Outbuildings,Patio,Propane,RV Parking,Shop
Parking
- Total spaces: 6
- Parking features: Attached Garage,Detached Garage,RV Parking
- Has garage: Yes
- Covered spaces: 6