


4718 Great Falls Ave, Caldwell, ID, 83607
About This Home
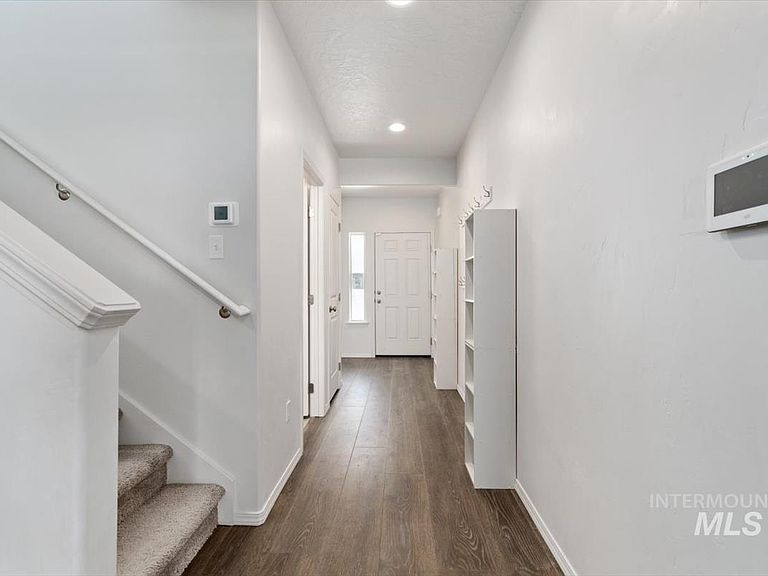
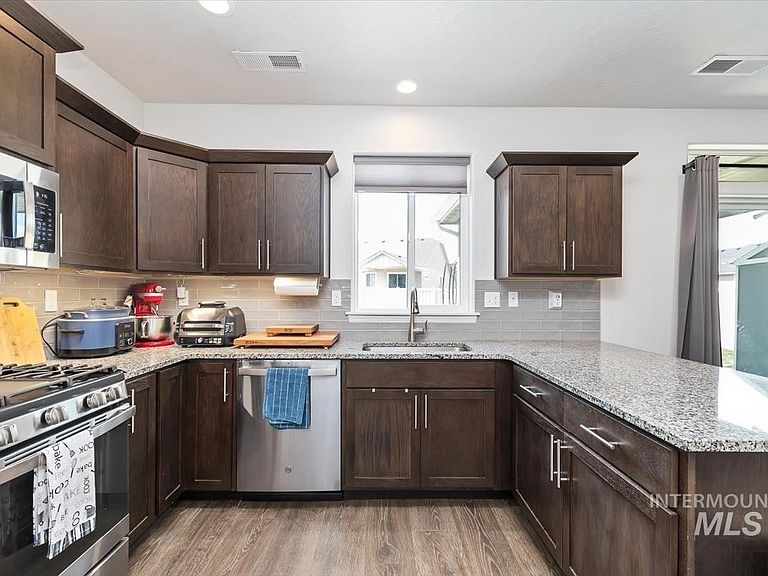
Welcome home to this just like new, 2211 sq ft, 5 bed, 3 bath, 2 car garage home, built in 2022! The kitchen offers hard surface counters & subway tile backsplash, large corner pantry with an appliance shelf, gas range, undermount single bowl sink, all the SS appliances stay including the fridge! LVP flooring throughout main areas. Do you need a master suite on the main level? You got it, along with one upstairs, yes there are two master suites in this house! Enjoy your covered patio in the backyard along with a garden area and a 12X8 storage shed, the perimeter is fully fenced with vinyl fencing. There are Christmas light outlets in place for decorating during the holidays. They are including the security cameras, the washer & dryer, tv's in the bedrooms & mini split and shelves in the garage are also included.
Getting Around
 Car-Dependent
 Very Limited Transit
 Somewhat Bikeable
Schools
Construction
Condition
- Year built: 2022
Materials
- Foundation: Crawl Space
- Roof: Composition
- Construction materials: Masonry
Type & Style
- Home type: SingleFamily
- Property subType: Single Family Residence
Interior
Appliances
- Appliances included: Gas Water Heater,Dishwasher,Disposal,Microwave,Oven/Range Freestanding,Refrigerator,Washer,Dryer,Water Softener Owned,Gas Oven,Gas Range
Bedroom2
- Level: Upper
- Area: 210
Bedroom3
- Level: Upper
- Area: 132
Bedroom4
- Level: Upper
- Area: 132
Bedroom5
- Level: Upper
- Area: 144
Bedrooms & Bathrooms
- Bedrooms: 5
- Bathrooms: 3
- Main level bathrooms: 1
- Main level bedrooms: 1
Features
- Bath-Master,Bed-Master Main Level,Great Room,Two Master Bedrooms,Double Vanity,Walk-In Closet(s),Breakfast Bar,Pantry,Granite Counters,Number of Baths Main Level: 1,Number of Baths Upper Level: 2
- Flooring: Carpet
- Finished area below ground: 0
- Finished area above ground: 2,211
Heating & Cooling
- Heating features: Forced Air,Natural Gas
- Cooling features: Central Air,Ductless/Mini Split
Interior Area
- Total structure area: 2,211
- Total interior livable area: 2,211 sqft
Kitchen
- Level: Main
Master Bedroom
- Level: Main
- Area: 100
Property
Details
- Parcel number: 23460141 0
Features
- Levels: Two
- Patio & porch: Covered Patio/Deck
- Fencing: Full,Vinyl
Lot
- Lot size: 6,054 sqft
- Features: Standard Lot 6000-9999 SF,Garden,Irrigation Available,Sidewalks,Auto Sprinkler System,Full Sprinkler System,Pressurized Irrigation Sprinkler System
- Lot size dimensions: 115 x 52.5
Parking
- Total spaces: 2
- Parking features: Attached,Driveway
- Has garage: Yes
- Attached garage spaces: 2
- Covered spaces: 2
- Has uncovered spaces: Yes