

13873 Shafer Butte Way, Nampa, ID, 83651
4beds
4baths
5,496sqft
$2,345,000
$427price/sqft
$13,482/moest. monthly cost
$539,280/yrincome needed
About This Home
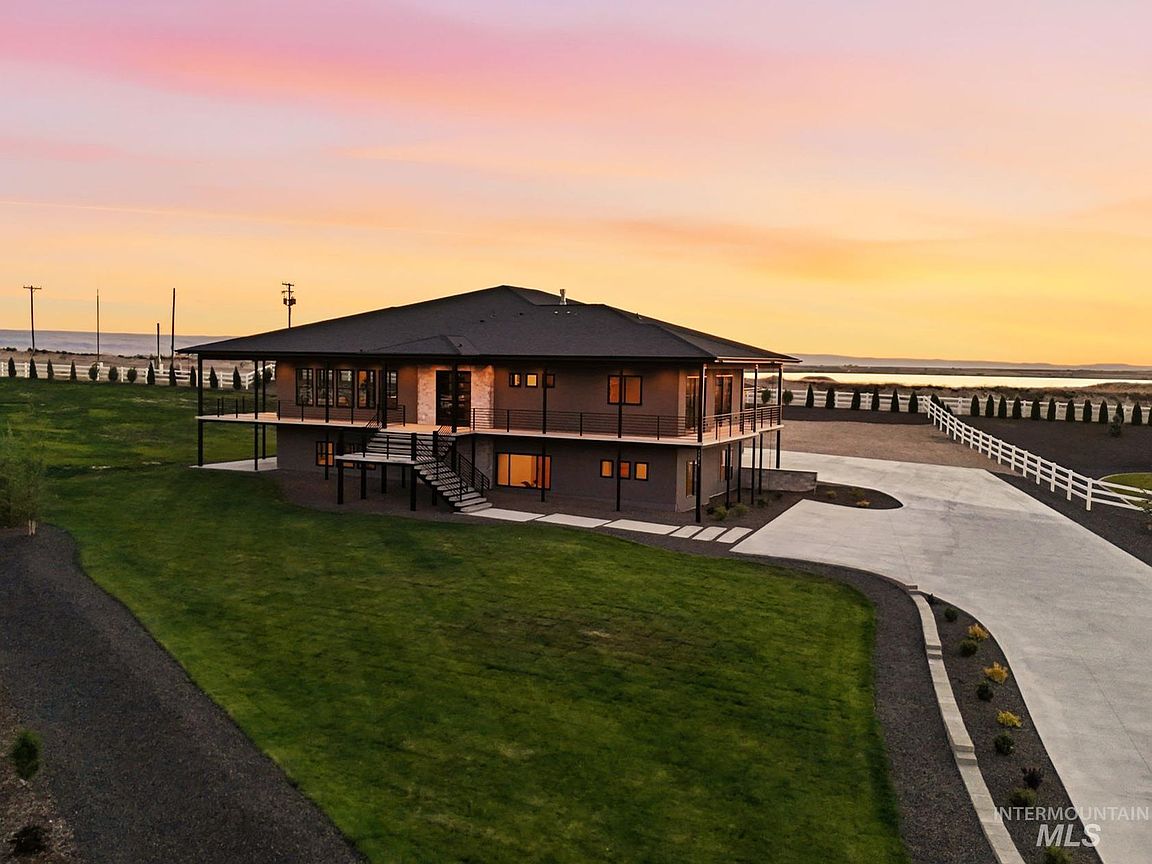
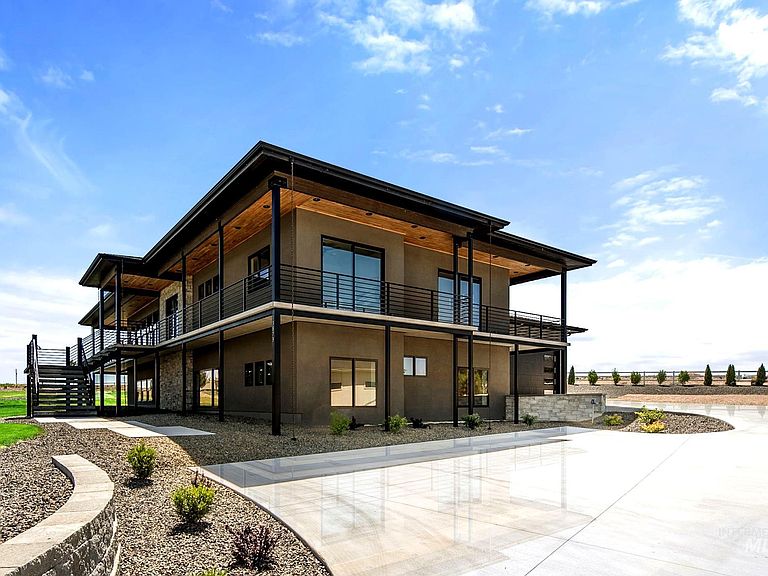
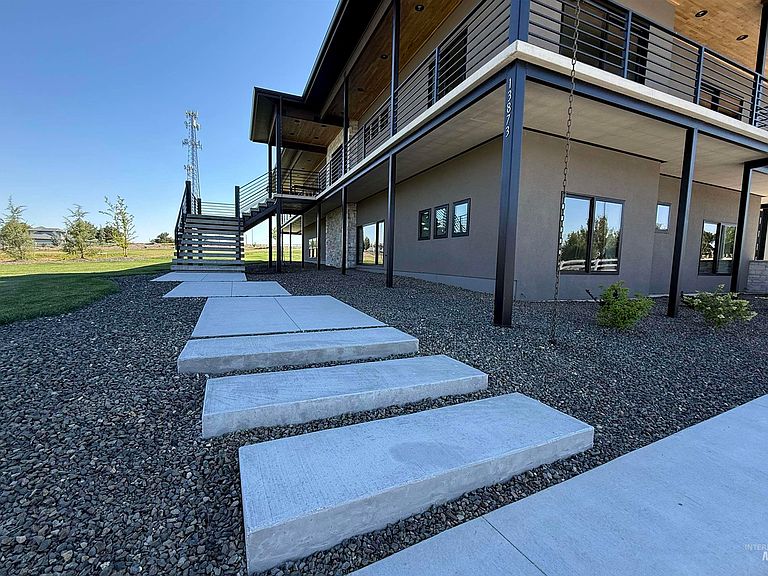
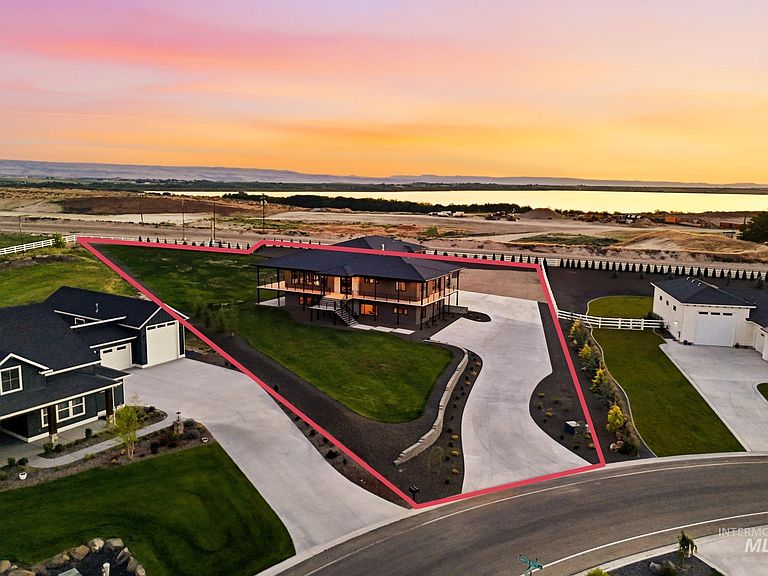
A one-of-a-kind, custom residence where luxury craftsmanship meets breathtaking panoramic views. This 5,496 sq ft, tri-level masterpiece showcases hand-crafted finishes, stunning concrete and hardwood details, expansive entertaining spaces, and a steel-framed wraparound deck. Designed with flexibility in mind, the home offers multiple living areas and thoughtful features that accommodate both everyday living and grand gatherings. Energy-efficient construction, flexible living spaces and timeless materials throughout reflect an uncompromising commitment to quality. Set on 1.25 acres in Horizon Ridge, this is more than a home--it is a destination. Schedule your private tour today, and discover why it must be seen in person.
Getting Around
0
 Car-Dependent
0
 Very Limited Transit
20
 Somewhat Bikeable
Schools
3/10
4/10
1/10
Construction
Condition
- Property condition: New Construction
- New construction: Yes
- Year built: 2026
Materials
- Foundation: Slab
- Roof: Architectural Style
- Construction materials: Frame,Stone,Stucco
Type & Style
- Home type: SingleFamily
- Property subType: Single Family Residence
Interior
Appliances
- Appliances included: Gas Water Heater,ENERGY STAR Qualified Water Heater,Tankless Water Heater,Recirculating Pump Water Heater,Dishwasher,Double Oven,Microwave,Oven/Range Freestanding,Refrigerator,Water Softener Owned,Gas Oven,Gas Range
Bedroom2
- Level: Main
- Area: 234
Bedroom3
- Level: Lower
- Area: 182
Bedroom4
- Level: Lower
- Area: 182
Bedrooms & Bathrooms
- Bedrooms: 4
- Bathrooms: 4
- Main level bathrooms: 2
- Main level bedrooms: 1
Family Room
- Level: Lower
- Area: 275
Features
- Bath-Master,Bed-Master Main Level,Guest Room,Den/Office,Family Room,Great Room,Rec/Bonus,Two Master Bedrooms,Double Vanity,Walk-In Closet(s),Walk In Shower,Breakfast Bar,Pantry,Kitchen Island,Countertop-Concrete,Number of Baths Main Level: 2,Number of Baths Upper Level: 1,Number of Baths Below Grade: 1,Bonus Room Size: 33x32,Bonus Room Level: Down
- Flooring: Carpet,Concrete
- Fireplace features: Gas
- Fireplace: Yes
- Finished area below ground: 0
- Finished area above ground: 5,496
Heating & Cooling
- Heating features: Forced Air,Ductless/Mini Split
- Cooling features: Central Air,Ductless/Mini Split
Interior Area
- Total structure area: 5,496
- Total interior livable area: 5,496 sqft
Kitchen
- Level: Main
- Area: 216
Master Bedroom
- Level: Upper
- Area: 420
Office
- Level: Main
- Area: 210
Property
Details
- Parcel number: 33047115 0
- Lease amount: 0
- Zoning: Residential
Features
- Levels: Tri-Level
- Patio & porch: Covered Patio/Deck
- Fencing: Vinyl
- Has view: Yes
Lot
- Lot size: 1.25 Acres
- Features: 1 - 4.99 AC,Views,Auto Sprinkler System,Drip Sprinkler System,Pressurized Irrigation Sprinkler System
- Lot size dimensions: 396' x 328'
Parking
- Total spaces: 4
- Parking features: Attached,Garage (Drive Through Doors),RV Access/Parking,Driveway
- Has garage: Yes
- Attached garage spaces: 4
- Covered spaces: 4
- Has uncovered spaces: Yes