



6873 Campolina Way, Star, ID, 83669
About This Home
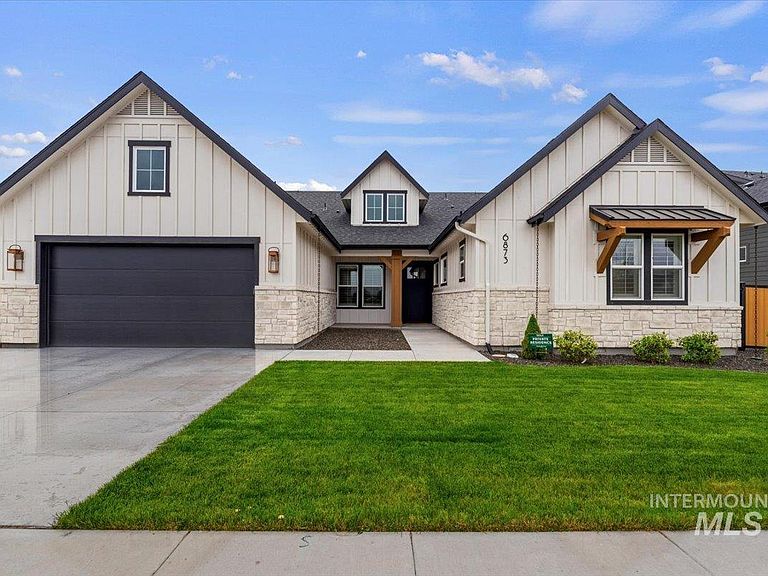
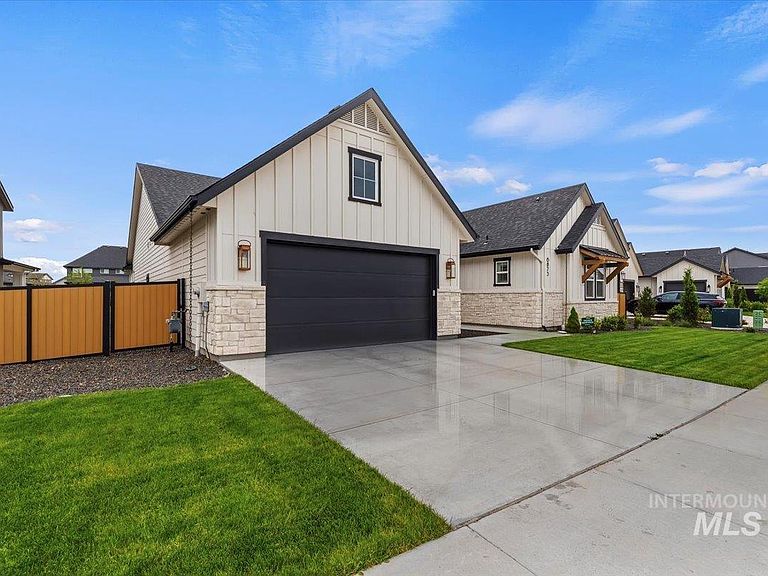
SELLER OFFERING 10K IN CONCESSIONS! Welcome to your Dream Home in River Park Estates, Star, Idaho. Nestled in the highly sought-after River Park Estates, this stunning 3,000 sq. ft. residence offers the perfect blend of luxury, comfort, and outdoor living. Enjoy community amenities including picturesque stocked ponds, a beautiful clubhouse with pool, private resident access to the river, and scenic pickleball courts along the water’s edge. This exceptional home features four spacious bedrooms, 3.5 bathrooms, and a three-car garage. Thoughtful upgrades abound: an extended great room and nook create an expansive, light-filled living space ideal for entertaining, while the extended primary bedroom provides a luxurious private retreat. Two large bedroom en-suites offer comfort and privacy, complemented by a generous bonus/office room perfect for work or relaxation. Backing directly onto a serene creek, the home enjoys peaceful water views and natural beauty. Inside, high-end finishes shine, highlighted by a built-in Sub-Zero refrigerator and numerous premium upgrades throughout. Custom shutters on the front, paired with convenient remote-controlled blinds on the back, add both elegance and ease. This rare gem in River Park Estates is move-in ready and waiting to welcome you home. Don’t miss your opportunity to experience it. Schedule a private showing today!
Getting Around
 Car-Dependent
 Very Limited Transit
 Somewhat Bikeable
Schools
Construction
Condition
- Year built: 2024
Materials
- Foundation: Crawl Space
- Roof: Composition,Metal
- Construction materials: Masonry,Stone,Stucco,HardiPlank Type,Vinyl Siding
Other
- Builder name: Boise Hunter Homes
Type & Style
- Home type: SingleFamily
- Property subType: Single Family Residence
Interior
Appliances
- Appliances included: Tankless Water Heater,Dishwasher,Disposal,Double Oven,Microwave,Oven/Range Built-In,Refrigerator
Bedroom2
- Level: Main
Bedroom3
- Level: Main
Bedroom4
- Level: Main
Bedrooms & Bathrooms
- Bedrooms: 4
- Bathrooms: 4
- Main level bathrooms: 3
- Main level bedrooms: 4
Features
- Bed-Master Main Level,Great Room,Walk-In Closet(s),Pantry,Kitchen Island,Quartz Counters,Number of Baths Main Level: 3
- Flooring: Tile,Engineered Wood Floors
- Fireplace features: Gas
- Fireplace: Yes
- Finished area below ground: 0
- Finished area above ground: 3,000
Heating & Cooling
- Heating features: Forced Air
- Cooling features: Central Air
Interior Area
- Total structure area: 3,000
- Total interior livable area: 3,000 sqft
Master Bedroom
- Level: Main
Property
Details
- Parcel number: 34041117 0
Features
- Levels: One
- Pool features: Community
- Fencing: Full,Partial,Metal,Vinyl
- Waterfront features: Pond Community
Lot
- Lot size: 0.26 Acres
- Features: 10000 SF - .49 AC,Sidewalks,Auto Sprinkler System,Full Sprinkler System,Pressurized Irrigation Sprinkler System
Parking
- Total spaces: 3
- Parking features: Attached,Driveway
- Has garage: Yes
- Attached garage spaces: 3
- Covered spaces: 3
- Has uncovered spaces: Yes