


1019 Sturgus Avenue S #B, Seattle, WA, 98144
3beds
4baths
1,780sqft
$879,000
$494price/sqft
$5,321/moest. monthly cost
$212,840/yrincome needed
About This Home
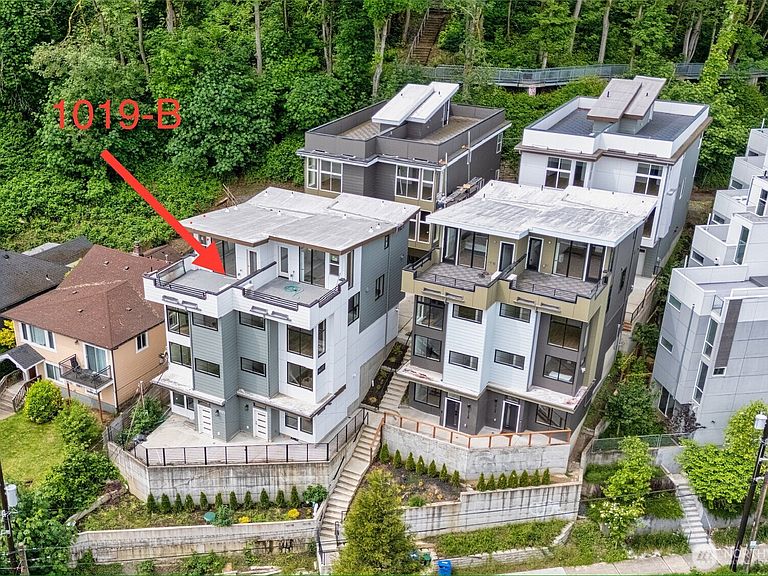
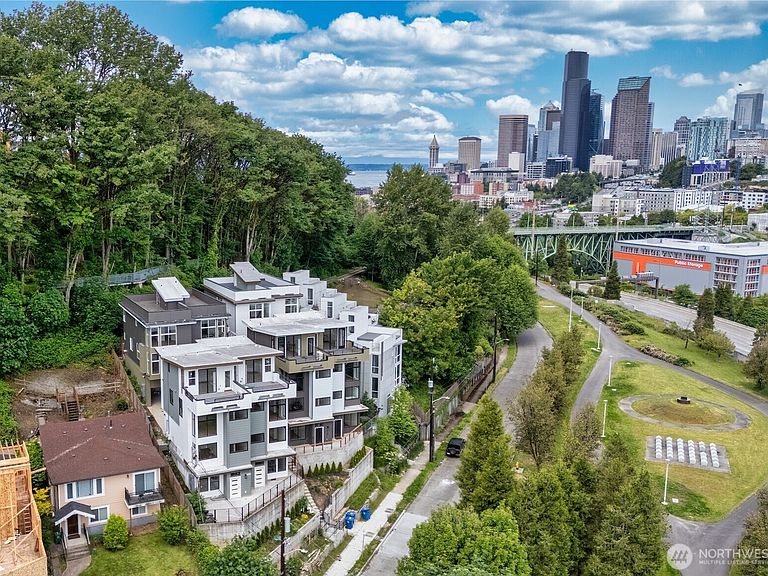
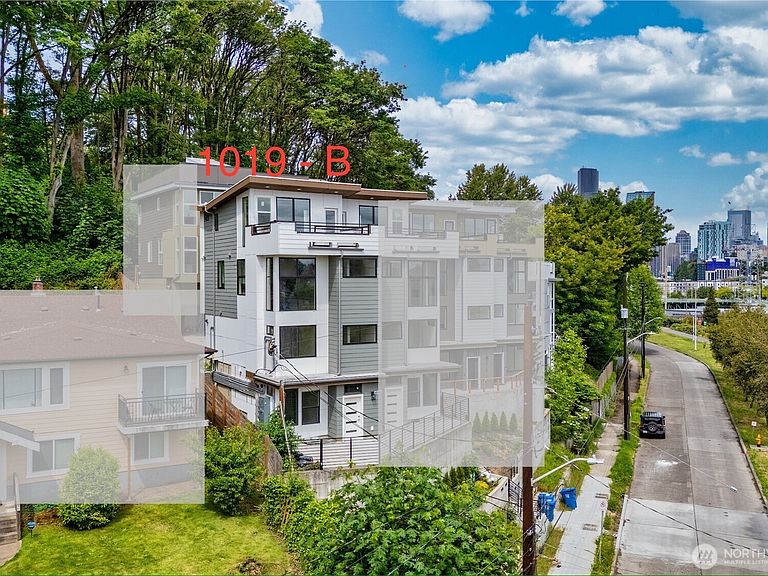
Wonderful Beacon Hill townhome amid private setting, well-appointed unit backs to greenbelt and overlooking Daejeon Park. Conveniently located at the confluence of I-5 & I-90, just minutes to downtown Seattle and eastside employment centers. Nearby Eastlink light rail expects to open in 2026 further enhance its accessibility. 1019-B is a spacious 1,780 sqft unit features 3Br/3.5Ba, huge owner suite occupies entire top floor has large walk-in closet, dual vanity & plush rain shower. Efficient electric fireplace adorns living room, generous kitchen offers extensive island & abundance of cabinets. Highlights include floor to ceiling windows, 1-car garage & balcony with partial Mt Rainier view. Be the first owner of this never lived in home.
Getting Around
80
 Very Walkable
87
 Excellent Transit
65
 Bikeable
Schools
7/10
8/10
4/10
Construction
Condition
- Property condition: Very Good
- New construction: Yes
- Year built: 2021
Materials
- Foundation: Poured Concrete
- Roof: Flat
- Construction materials: Cement/Concrete
Type & Style
- Home type: Townhouse
- Architectural style: Townhouse
- Property subType: Townhouse,Single Family Residence
Interior
Appliances
- Appliances included: Dishwasher,Disposal,Dryer,Refrigerator,Stove(s)/Range(s),Washer,Dishwasher(s),Dryer(s),Garbage Disposal,Refrigerator(s),Washer(s),Water Heater: Electric,Water Heater Location: Garage
Basement
- Basement: None
Bathroom Full
- Level: Main
Bathroom Three Quarter
- Level: Fourth
Bathroom Three Quarter
- Level: Second
Bedroom
- Level: Main
Bedroom
- Level: Second
Bedrooms & Bathrooms
- Bedrooms: 3
- Bathrooms: 4
- Full bathrooms: 1
- 3/4 bathrooms: 2
- 1/2 bathrooms: 1
- Main level bathrooms: 1
- Main level bedrooms: 1
Dining Room
- Level: Third
Entry Hall
- Level: Main
Features
- Bath Off Primary,Dining Room
- Door features: French Doors
- Window features: Dbl Pane/Storm Window
- Flooring: Vinyl Plank
- Number of fireplaces: 1
- Fireplace features: Electric,Upper Level: 1,Fireplace
- Fireplace: Yes
Heating & Cooling
- Heating features: Fireplace,Ductless,Wall Furnace,Electric
- Cooling features: Ductless
Interior Area
- Total structure area: 1,780
- Total interior livable area: 1,780 sqft
Kitchen With Eating Space
- Level: Third
Living Room
- Level: Third
Master Bedroom
- Level: Fourth
Other
- Level: Third
Utility Room
- Level: Third
Property
Details
- Parcel number: 6401700023
- Zoning description: Jurisdiction: City
- Special condition: Standard
Features
- Levels: Multi/Split
- Entry location: Main
- Patio & porch: Bath Off Primary,Dbl Pane/Storm Window,Dining Room,Fireplace,French Doors,Walk-In Closet(s),Water Heater
- Has view: Yes
- View description: City,Mountain(s),Partial,Territorial
- Topography of land: Partial Slope
Lot
- Lot size: 1,707 sqft
- Features: Adjacent to Public Land,Curbs,Paved,Secluded,Sidewalk,Deck
Parking
- Total spaces: 1
- Parking features: Attached Garage
- Has garage: Yes
- Covered spaces: 1