


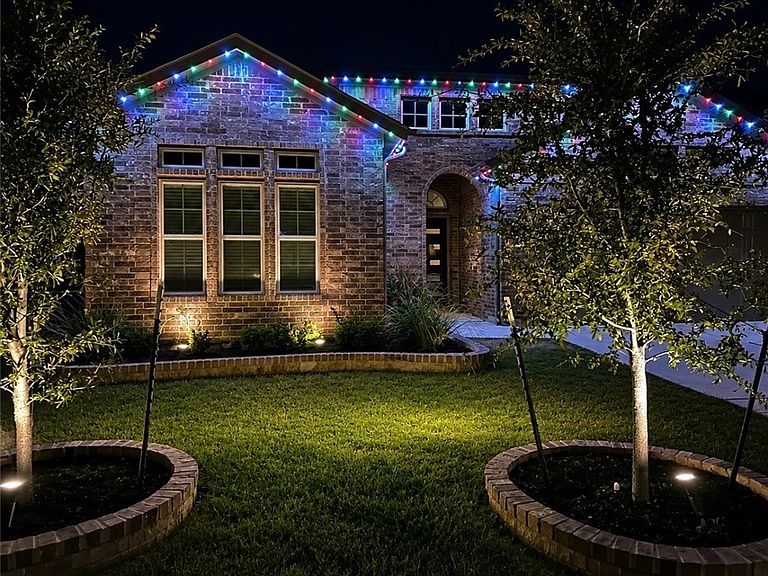


369 Durian Loop, Buda, TX, 78610
About This Home
Discover modern living in this exceptional Buda residence, designed with both comfort and efficiency in mind. The heart of the home features a sleek kitchen equipped with SmartHQ intelligent appliances, a built-in oven, and a microwave. Beautiful tile flooring flows seamlessly through the main living spaces. All bedrooms serve as cozy retreats with plush carpet underfoot. The primary suite boasts a spa-like bathroom complete with a dedicated walk-in shower and a separate soaking tub for ultimate relaxation. Extensive functional upgrades elevate this property, including an energy-efficient instant hot water heater, a fully owned water softener system, and an alarm system for peace of mind. Just walking distance - Enjoy Sunfield's incredible amenities, including a lazy river, resort-style pools, splash park, playgrounds, miles of hike and bike trails, fishing ponds, dog parks, and community events! All with convenient access to Austin, Kyle, and downtown Buda.
Getting Around
 Car-Dependent
 Very Limited Transit
 Somewhat Bikeable
Schools
Construction
Condition
- Property condition: Resale
- Year built: 2023
Materials
- Foundation: Slab
- Roof: Composition,Shingle
- Construction materials: Brick,HardiPlank Type,Masonry
Other
- Builder name: CastleRock
Type & Style
- Home type: SingleFamily
- Architectural style: Contemporary/Modern
- Property subType: Single Family Residence
Interior
Appliances
- Appliances included: Dishwasher,Gas Cooktop,Some Gas Appliances,Built-In Oven,Microwave,Water Softener Owned
- Laundry features: Washer Hookup,Electric Dryer Hookup,Inside,Main Level,Laundry Room
Bedrooms & Bathrooms
- Bedrooms: 3
- Bathrooms: 2
- Full bathrooms: 2
Features
- Double Vanity,Pull Down Attic Stairs,Separate Shower,Walk-In Closet(s),Instant Hot Water,Kitchen Island,Kitchen/Family Room Combo,Kitchen/Dining Combo
- Flooring: Carpet,Ceramic Tile
- Fireplace features: None
- Attic: Pull Down Stairs
Heating & Cooling
- Heating features: Central
- Cooling features: Central Air
Interior Area
- Total interior livable area: 1,797 sqft
Master Bedroom
- Level: Main
Property
Details
- Parcel number: R192430
Features
- Levels: One
- Stories: 1
- Pool features: Community,Other,See Remarks
- Exterior features: Other,See Remarks
- Fencing: Back Yard
- Has view: Yes
- View description: None
- Waterbody name: None
Lot
- Lot size: 6,011 sqft
Parking
- Total spaces: 2
- Parking features: Attached,Garage Faces Front,Garage
- Has garage: Yes
- Attached garage spaces: 2
- Covered spaces: 2