



257 Fossil Dr, Kyle, TX, 78640
About This Home
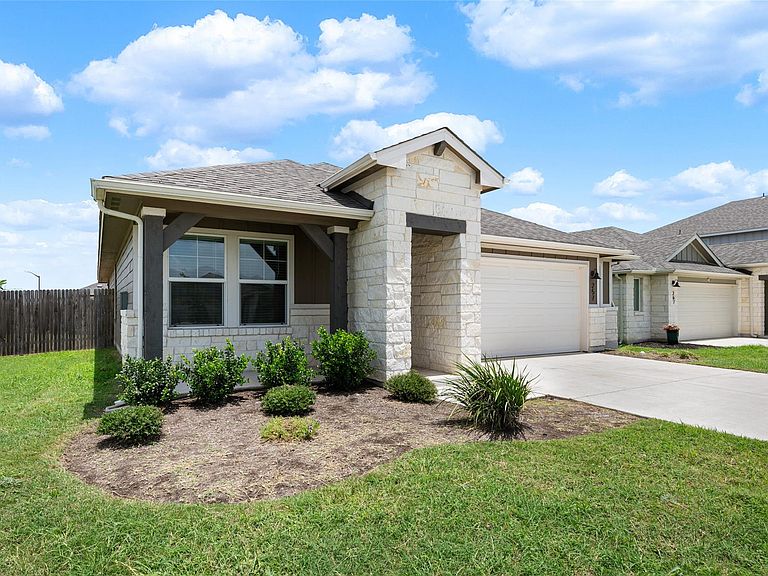
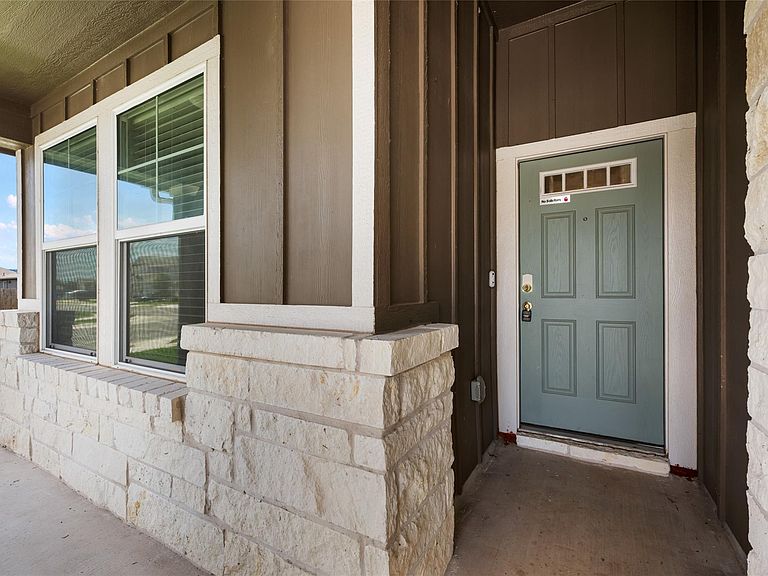
Welcome to this beautifully designed 4-bedroom, 2-bath home, perfectly situated on a desirable corner lot in one of Kyle’s growing communities! Offering the perfect blend of comfort and style, this move-in ready home features an inviting front porch, attractive curb appeal, and a bright open-concept floor plan ideal for everyday living and entertaining. Inside, you’ll find luxury vinyl plank flooring throughout the main living areas, abundant natural light, and a spacious kitchen complete with granite countertops, stainless steel appliances, a stylish tile backsplash, ample cabinetry, and a large center island overlooking the living and dining spaces. The private primary suite offers a walk-in shower, dual vanity, and oversized walk-in closet, while three additional bedrooms provide flexibility for guests, a home office, or a growing family. Step outside to enjoy the covered back patio overlooking a spacious fenced backyard—perfect for relaxing, entertaining, BBQs, or pets. The corner lot provides additional privacy, extra yard space, and enhanced curb appeal. A spacious 2.5-car garage offers extra storage or the perfect space for a home gym. Conveniently located with easy access to I-35, you’ll enjoy a quick commute to Austin and San Marcos while being just minutes from Kyle Crossing, Kyle Marketplace, EVO Entertainment, H-E-B, restaurants, Lake Kyle Park, Steeplechase Park, walking trails, playgrounds, and the San Marcos Premium Outlets. Enjoy the perfect balance of peaceful neighborhood living with everyday conveniences just around the corner. Whether you’re a first-time homebuyer, looking to upsize, or searching for a fantastic investment opportunity, this home checks all the boxes! Buyer and Buyer’s Agent to independently verify all information, including but not limited to schools, square footage, taxes, HOA information, restrictions, room dimensions, and any other information deemed important.
Getting Around
 Car-Dependent
 Very Limited Transit
 Somewhat Bikeable
Schools
Construction
Condition
- Property condition: Resale
- Year built: 2023
Materials
- Foundation: Slab
- Roof: Shingle
Type & Style
- Home type: SingleFamily
- Property subType: Single Family Residence
Interior
Appliances
- Appliances included: Dishwasher,Disposal,Exhaust Fan,Gas Range,Microwave
Bedrooms & Bathrooms
- Bedrooms: 4
- Bathrooms: 2
- Full bathrooms: 2
- Main level bedrooms: 4
Features
- Ceiling Fan(s),Granite Counters,Double Vanity,Electric Dryer Hookup,High Speed Internet,Kitchen Island,Open Floorplan,Pantry,Washer Hookup
- Window features: Blinds
- Flooring: Laminate
Heating & Cooling
- Heating features: Central
- Cooling features: Ceiling Fan(s),Central Air
Interior Area
- Total interior livable area: 1,690 sqft
Property
Accessibility
- Accessibility features: None
Details
- Parcel number: 114946000H019002
- Special condition: In Foreclosure
Features
- Levels: One
- Stories: 1
- Pool features: None
- Patio & porch: Covered
- Exterior features: Gutters Partial,Private Yard
- Fencing: Back Yard
- Has view: Yes
- View description: None
- Waterfront features: None
Lot
- Lot size: 7,631 sqft
- Features: Corner Lot
Parking
- Total spaces: 2
- Parking features: Garage,Garage Door Opener,Garage Faces Front
- Has garage: Yes
- Attached garage spaces: 2
- Covered spaces: 2