



414 Tumbling Creek, Kyle, TX, 78640
About This Home
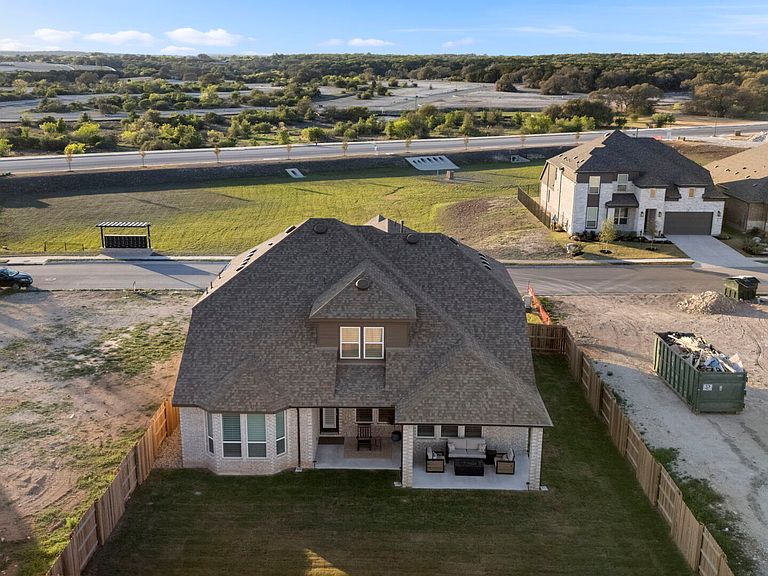
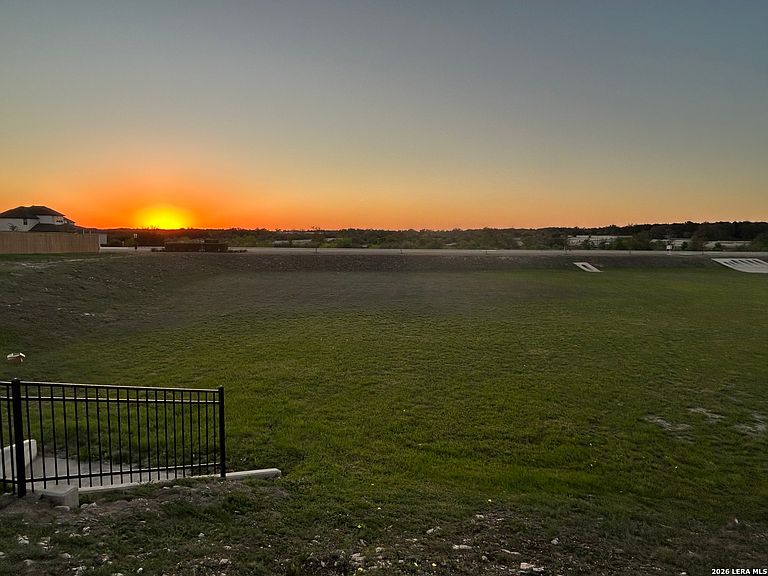
Price Improvement on this upgraded gem! Plus up to .01 preferred lender's credit toward buyer's closing costs if buyer finances with Hector Campirano with Rate Mortgage. 6 Creeks at Waterridge. Come for the smalltown feel with big city convenient location & resort like amenities, and you'll want to stay for the serene feeling this home gives at golden hour when you watch the last drop of sun set, while deer wander through as you relax on the porch, soaking in the picturesque unobstructed greenbelt view. This luxurious Highland home not only makes a statement; it exudes a sense of comfort and tranquility with its warm wooden floors, floor to ceiling brick fireplace and room for every part of your lifestyle. This type of luxury is functional and elegant all at once, offering scale with its open flow concept, soaring ceilings, and a grand foyer greeted by a rounded staircase. The gourmet kitchen is any chef's delight with a quartz countertop abundant island, gas cooking, and high-end built-in appliances flanked by Kent Moore cabinets and a coffee bar. The owners have added more style, function and value by installing plantation shutters throughout and an owned water softener system. This stunning 5-bedroom, 4.5-bath offers 3,562 sq ft of thoughtfully designed living space with 3 ensuites and a 3-car garage. A dedicated office/study, a media/theatre room, and a guest suite round out the main level. On the 2nd floor you'll find 3 bedrooms- 1 with an ensuite and 1 with a lifestyle room off of it for a variety of options & interests, as well as a huge game room that overlooks the main floor, making this home ideal for entertaining and a multitude of activities. The primary suite features a bay window and an upgraded spa-inspired bath with a freestanding tub and tile surround that feels like a personal retreat. Outside, you'll find the oversized covered back patio a place to unwind or entertain outdoors with plenty of room to dine al fresco then sit by an outdoor fire. This home was built to elevate and cater to every part of one's lifestyle. Enjoy a huge community pool, the fishing pond, pickleball courts, etc. The owners are even negotiable to let any or all of the furnishings be sold, so make us an offer! The location is unbeatable- small town but near Austin and all its entertainment and industry growth. Don't miss out, schedule your home tour today!
Getting Around
 Car-Dependent
 Very Limited Transit
 Somewhat Bikeable
Schools
Construction
Condition
- Property condition: Pre-Owned
- Year built: 2025
Materials
- Foundation: Slab
- Roof: Composition
- Construction materials: Brick,4 Sides Masonry,Radiant Barrier
Other
- Builder name: HIGHLAND HOMES
Type & Style
- Home type: SingleFamily
- Architectural style: Traditional
- Property subType: Single Family Residence
Interior
Appliances
- Appliances included: Built-In Oven,Microwave,Gas Cooktop,Disposal,Dishwasher,Plumbed For Ice Maker,Water Softener Owned,Vented Exhaust Fan,Plumb for Water Softener,Tankless Water Heater
- Laundry features: Main Level,Laundry Room,Washer Hookup,Dryer Connection
Bedroom2
- Area: 154
Bedroom3
- Area: 432
Bedroom4
- Area: 120
Bedroom5
- Area: 180
Bedrooms & Bathrooms
- Bedrooms: 5
- Bathrooms: 5
- Full bathrooms: 4
- 1/2 bathrooms: 1
Dining Room
- Area: 128
Features
- Two Living Area,Separate Dining Room,Kitchen Island,Breakfast Bar,Pantry,Study/Library,Game Room,Media Room,Loft,Utility Room Inside,Secondary Bedroom Down,High Ceilings,Open Floorplan,High Speed Internet,Walk-In Closet(s),Master Downstairs,Ceiling Fan(s),Solid Counter Tops,Custom Cabinets,Central Distribution Plumbing System,Programmable Thermostat
- Window features: Double Pane Windows,Window Coverings
- Flooring: Carpet,Ceramic Tile,Wood
- Number of fireplaces: 1
- Fireplace features: One,Living Room,Gas,Gas Starter
- Fireplace: Yes
- Attic: 12"+ Attic Insulation
Heating & Cooling
- Heating features: Central,Natural Gas
- Cooling features: Ceiling Fan(s),Central Air,Zoned
Interior Area
- Total interior livable area: 3,562 sqft
Kitchen
- Area: 336
Living Room
- Area: 198
Master Bathroom
- Features: Tub/Shower Separate,Double Vanity,Soaking Tub
- Area: 117
Master Bedroom
- Features: Split,Walk-In Closet(s),Ceiling Fan(s),Full Bath
- Area: 255
Office
- Area: 130
Property
Accessibility
- Accessibility features: Low Closet Rods,Low Pile Carpet,First Floor Bath,Full Bath/Bed on 1st Flr,First Floor Bedroom,Stall Shower
Details
- Parcel number: 117781000F005002
Features
- Levels: Two
- Stories: 2
- Pool features: None,Community
- Patio & porch: Patio,Covered
- Exterior features: Sprinkler System,Rain Gutters
- Fencing: Privacy
Lot
- Lot size: 8,712 sqft
- Features: Curbs,Sidewalks,Streetlights
Parking
- Total spaces: 3
- Parking features: Three Car Garage,Attached,Tandem,Garage Door Opener
- Has garage: Yes
- Attached garage spaces: 3
- Covered spaces: 3
Climate Risk is Financial Risk
Every home has a financial story beyond the listing price. Below, you’ll see the climate risks that could affect this property — and in Bills & Affordability, how those risks may influence repairs, insurance, utilities, and long-term value.
Biggest Threats for This Home
- Tornado

- Hail

- Heat Wave

- Inland Flooding

- Lightning

- Strong Wind

- Winter Weather

- Cold Wave

- Wildfire

How This Home’s Risks Compare
FEMA Declared Disasters Across Texas Counties
Understanding the Costs
Financial advisors generally recommend spending no more than 30% of your gross household income on housing costs. In practice, many households stretch to 35% or beyond — especially in high-cost markets.
Estimated Costs Today
| Monthly | Annual | |
|---|---|---|
| Mortgage | $3,463 | $41,556 |
| Home Insurance * | $346 | $4,152 |
| Property Taxes | $799 | $9,588 |
| Electricity | $391 | $4,693 |
| Total | $4,999 | $59,988 |
Income You'd Need if You Spent...
Texas FAIR Plan Programs
How Costs Could Change Over Time
Climate risk is quickly impacting all of the major home ownership costs. Adjust the growth rates and percentage of income spent on housing below to see how your housing costs could change over the next 10 years — and what income you'd need to keep up.
Comparing Against the Market
Price Per Sq Ft
vs Other Active Listings
Avg $/sqft
vs Homes Sold Last Month
Median $/sqft
Current Market Trends
Median Price Per Square Foot
The median price per square foot of homes sold in this area each month. Compare this to this listing's price per square foot to gauge whether the home is priced in line with recent sales.
Historicals for This Listing
Zestimate History ($/sqft)
Price History
| Date | Event | Price |
|---|---|---|
| 2026-05-11 | Price change | $685,000 |
| 2026-04-25 | Price change | $699,999 |
| 2026-03-29 | Listed for sale | $714,900 |
| 2025-11-21 | Sold | -- |
| 2025-10-20 | Pending sale | $649,990 |
| 2025-10-10 | Price change | $649,990 |
| 2025-10-03 | Price change | $699,000 |
| 2025-09-29 | Price change | $744,426 |
| 2025-09-12 | Price change | $764,426 |
| 2025-08-18 | Price change | $762,826 |
| 2025-07-29 | Price change | $767,266 |
| 2025-07-18 | Listed for sale | $764,476 |
 View on Zillow