



8930 Shelford Bay Ln, Cypress, TX, 77433
About This Home
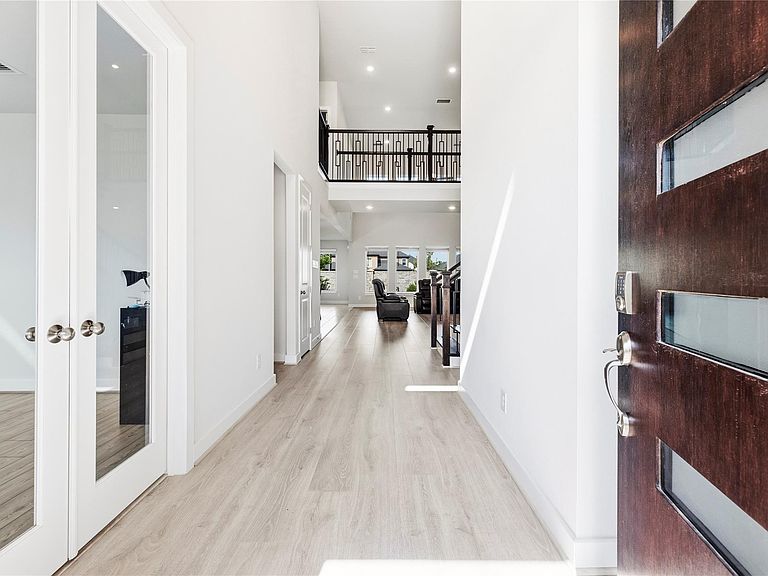
Welcome to Taylor Morrison's Carnelian floor plan, where luxury and functionality meet. RevWood flooring flows through the main living areas beneath soaring 24-foot ceilings. The open-concept kitchen features quartz countertops, a stylish backsplash, a large island, and seamless flow into the dining and living spaces. Downstairs offers a private study, secondary bedroom, full bath, and a spacious primary suite with patio access. Upstairs, enjoy a large game room and dedicated media room. With over $80,000 in upgrades already included—many costing significantly more through the builder today—this home delivers exceptional value. Highlights include a 42-inch mahogany front door, floor-to-ceiling electric fireplace, built-in speakers, gas pre-plumbing for an outdoor kitchen, and no carpet throughout. The showstopper is the upstairs UPGRADED BALCONY with beautiful views, perfect for relaxing. Situated on a premium lot with no backyard neighbors. See attachments for list of upgrades.
Getting Around
 Car-Dependent
 Very Limited Transit
 Somewhat Bikeable
Schools
Construction
Condition
- Year built: 2023
Materials
- Foundation: Slab
- Roof: Composition
- Construction materials: Brick,Other,Stucco
Other
- Builder name: Taylor Morrison
Type & Style
- Home type: SingleFamily
- Architectural style: Contemporary,Mediterranean,Other,Traditional
- Property subType: Single Family Residence
Interior
Appliances
- Appliances included: Gas Oven,Microwave,Gas Cooktop,Dishwasher
Bedrooms & Bathrooms
- Bedrooms: 5
- Bathrooms: 5
- Full bathrooms: 4
- 1/2 bathrooms: 1
Features
- Formal Entry/Foyer,High Ceilings,Vaulted Ceiling,1 Bedroom Down - Not Primary BR,2 Bedrooms Down,3 Bedrooms Up,En-Suite Bath,Primary Bed - 1st Floor,Split Plan,Walk-In Closet(s)
- Window features: Window Coverings
- Flooring: Concrete,Tile,Vinyl
- Number of fireplaces: 1
- Fireplace features: Electric
- Fireplace: Yes
Heating & Cooling
- Heating features: Natural Gas
- Cooling features: Ceiling Fan(s),Electric
Interior Area
- Total structure area: 3,831
- Total interior livable area: 3,831 sqft
Kitchen
- Features: Kitchen Island,Kitchen open to Family Room,Pantry
Master Bathroom
- Features: Full Secondary Bathroom Down,Primary Bath: Double Sinks,Primary Bath: Separate Shower,Primary Bath: Soaking Tub,Secondary Bath(s): Tub/Shower Combo
Property
Details
- Parcel number: 1455930010008
Features
- Stories: 2
- Patio & porch: Covered,Patio/Deck
- Exterior features: Balcony,Side Yard,Sprinkler System
- Fencing: Back Yard,Full
Lot
- Lot size: 8,402 sqft
- Features: Back Yard,Subdivided,0 Up To 1/4 Acre
Parking
- Total spaces: 2
- Parking features: Attached,Garage Door Opener
- Has garage: Yes
- Attached garage spaces: 2
- Covered spaces: 2