


348 Turtle Hill Road, Ludlow, VT, 05149
About This Home
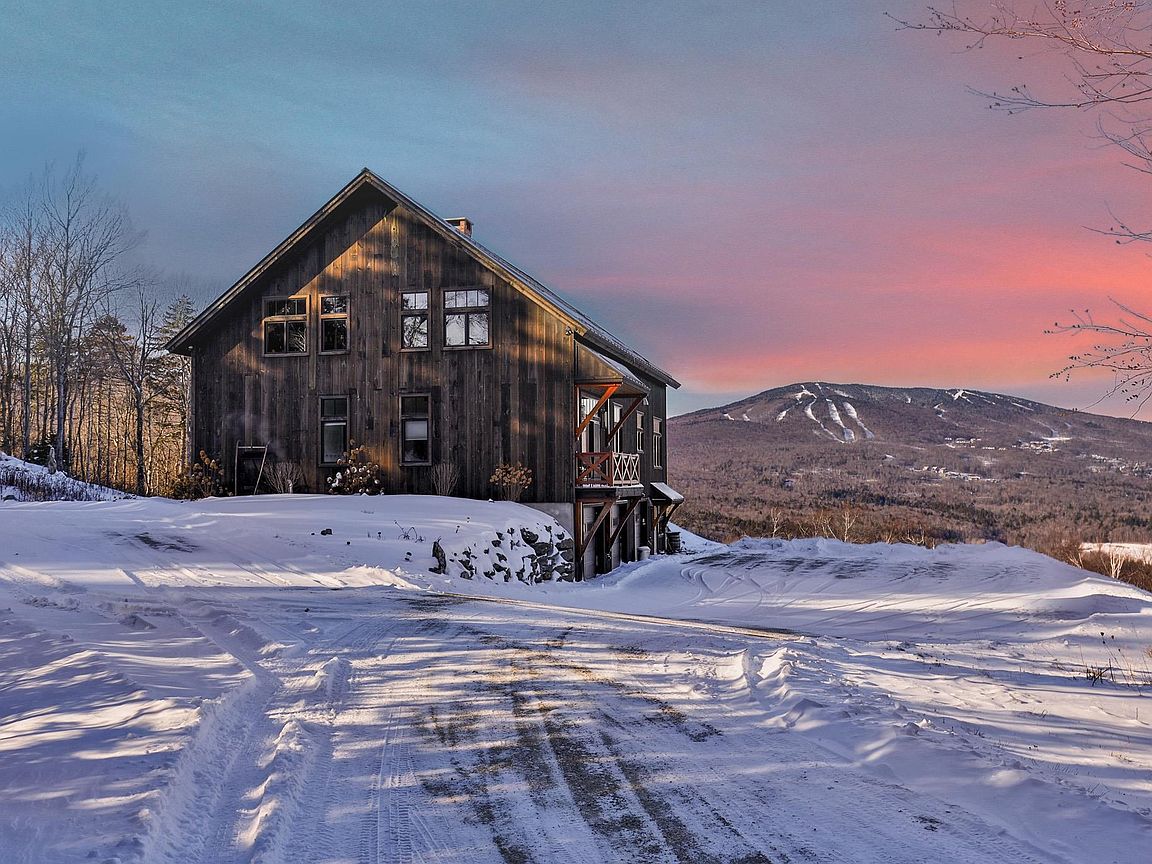
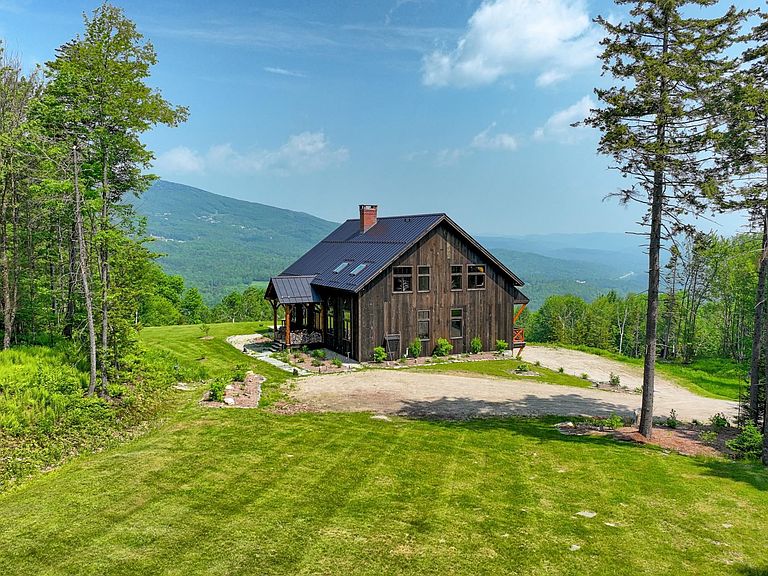
Built over the course of two years and completed in 2023, this nearly new custom timberframe home showcases exceptional craftsmanship and fine attention to detail. Privately sited on over 13 acres, the property offers sweeping, panoramic views of southern Vermont's mountains and valleys; vistas that are truly second to none. The home's architectural highlights include hand-hewn Douglas fir beams with walnut pegs, a striking custom stone fireplace, Marvin windows, radiant heat, white oak flooring, a handcrafted maple staircase, and soaring 30-foot ceilings. Designed with comfort and entertaining in mind, the spacious interior offers an effortless flow and abundant natural light throughout. The gourmet kitchen is a cook's dream, featuring double ovens, an oversized granite island, and generous dining spaces that are perfect for intimate dinners or large gatherings. The thoughtful floor plan allows for excellent separation of space, ensuring privacy for both owners and guests. From the moment you step into this home, be it through the ski room or the front door, you are met with top notch quality and a fluid transition between the outside and indoor spaces. A true celebration of Vermont living, this home was built to enjoy for generations, to bring the outdoors in and offers warmth, light, and a connection to nature in every season. Come take a look at "The Barn"; you will not be disappointed!
Getting Around
 Car-Dependent
 Very Limited Transit
 Not Bike Friendly
Schools
Construction
Condition
- Year built: 2022
Materials
- Foundation: Poured Concrete
- Roof: Metal,Standing Seam
- Construction materials: Foam Insulation,Timber Frame,Wood Frame,Vertical Siding
Type & Style
- Home type: SingleFamily
- Architectural style: Contemporary,Modern Architecture
- Property subType: Single Family Residence
Interior
Appliances
- Appliances included: Gas Cooktop,ENERGY STAR Qualified Dishwasher,Disposal,ENERGY STAR Qualified Dryer,Microwave,Double Oven,Wall Oven,ENERGY STAR Qualified Refrigerator,ENERGY STAR Qualified Washer,Warming Drawer,Water Heater
- Laundry features: 2nd Floor Laundry,In Basement
Basement
- Has basement: Yes
- Basement: Climate Controlled,Concrete Floor,Finished,Full,Insulated,Interior Stairs,Storage Space,Walkout,Exterior Entry,Interior Entry
Bedrooms & Bathrooms
- Bedrooms: 5
- Bathrooms: 4
- Full bathrooms: 3
- 3/4 bathrooms: 1
Features
- Cathedral Ceiling(s),Ceiling Fan(s),Dining Area,Kitchen Island,Kitchen/Dining,Living/Dining,Primary BR w/ BA,Natural Light,Natural Woodwork,Soaking Tub,Walk-In Closet(s)
- Window features: Window Treatments,ENERGY STAR Qualified Windows,Low Emissivity Windows
- Flooring: Carpet,Tile,Wood
- Number of fireplaces: 1
- Fireplace features: Wood Burning,1 Fireplace
- Fireplace: Yes
- Finished area below ground: 1,296
- Finished area above ground: 3,885
Heating & Cooling
- Heating features: Radiant
- Cooling features: None
Interior Area
- Total structure area: 6,306
- Total interior livable area: 5,181 sqft
Property
Details
- Parcel number: 36311213871
- Zoning description: residential
- Other equipment: Standby Generator
Features
- Levels: 3,Multi-Level,Tri-Level,Walkout Lower Level
- Stories: 3
- Patio & porch: Patio
- Exterior features: Balcony,Garden
- Has view: Yes
- View description: Mountain(s)
- Frontage length: Road frontage: 353
Lot
- Lot size: 13.58 Acres
- Features: Country Setting,Landscaped,Secluded,Ski Area,Trail/Near Trail,Wooded,Mountain,Near Golf Course,Near Shopping,Near Skiing,Near Snowmobile Trails,Rural
Parking
- Total spaces: 3
- Parking features: Crushed Stone,Auto Open,Direct Entry,Parking Spaces 1 - 10,Attached
- Has garage: Yes
- Attached garage spaces: 3
- Covered spaces: 3
Climate Risk is Financial Risk
Every home has a financial story beyond the listing price. Below, you’ll see the climate risks that could affect this property — and in Bills & Affordability, how those risks may influence repairs, insurance, utilities, and long-term value.
Biggest Threats for This Home
- Inland Flooding

- Winter Weather

- Cold Wave

- Ice Storm

- Lightning

- Strong Wind

How This Home’s Risks Compare
FEMA Declared Disasters Across Vermont Counties
Understanding the Costs
Financial advisors generally recommend spending no more than 30% of your gross household income on housing costs. In practice, many households stretch to 35% or beyond — especially in high-cost markets.
Estimated Costs Today
| Monthly | Annual | |
|---|---|---|
| Mortgage | $18,456 | $221,472 |
| Home Insurance | $1,130 | $13,560 |
| Property Taxes | $4,988 | $59,856 |
| Electricity | $659 | $7,909 |
| Total | $25,233 | $302,796 |
Income You'd Need if You Spent...
How Costs Could Change Over Time
Climate risk is quickly impacting all of the major home ownership costs. Adjust the growth rates and percentage of income spent on housing below to see how your housing costs could change over the next 10 years — and what income you'd need to keep up.
Comparing Against the Market
Price Per Sq Ft
vs Other Active Listings
Avg $/sqft
vs Homes Sold Last Month
Median $/sqft
Current Market Trends
Median Price Per Square Foot
The median price per square foot of homes sold in this area each month. Compare this to this listing's price per square foot to gauge whether the home is priced in line with recent sales.
Historicals for This Listing
Zestimate History ($/sqft)
No zestimate history available
Price History
| Date | Event | Price |
|---|---|---|
| 2025-07-02 | Listed for sale | $3,650,000 |
| 2025-05-07 | Listing removed | $3,650,000 |
| 2024-11-01 | Listed for sale | $3,650,000 |
 View on Zillow