



15012 General Lafayette Blvd, Brandywine, MD, 20613
About This Home
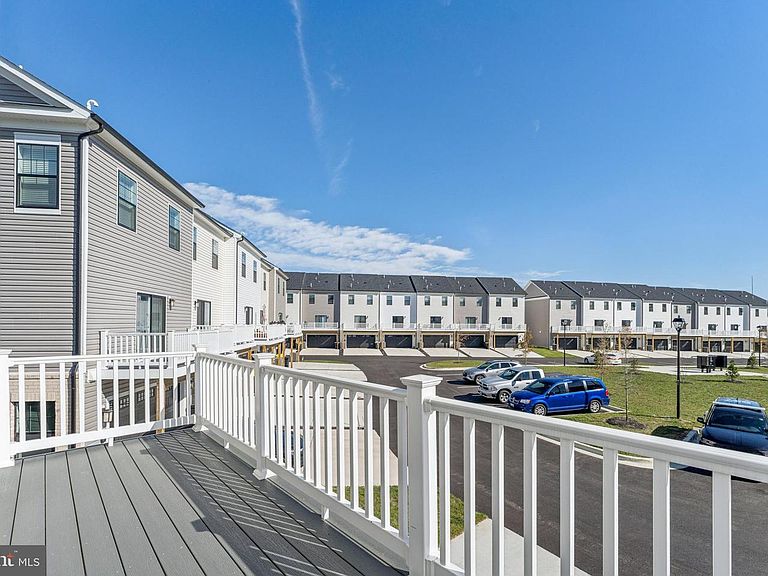
MOVE-IN READY! (Back on market d/t no fault of seller) Welcome to this stunning three-level townhome in the heart of Brandywine, offering the perfect blend of modern design and comfort. Built in 2025, this 4-bedroom, 3.5-bath home feels brand new and showcases beautiful finishes throughout. The open-concept main level features a bright kitchen with white cabinetry, quartz countertops, stainless steel appliances, and recessed lighting that flows seamlessly into the spacious living and dining areas. Upstairs, the primary suite offers a walk-in closet and private bath with dual vanities, while two additional bedrooms and a convenient laundry closet complete the level. The finished lower level provides a flexible space for guests, a home office, or recreation, with an additional full bath for added convenience. A two-car rear-load garage, sleek black exterior accents, deck and low-maintenance living make this property both stylish and practical. The home is equipped with an Aprilaire 8120X ventilation controller that brings in fresh outdoor air while exhausting stale, polluted indoor air, creating a cleaner and more comfortable living environment year-round. With a prime location near local shopping, dining, and commuter routes, this home is move-in ready and waiting for its next chapter.
Getting Around
 Car-Dependent
 Very Limited Transit
 Somewhat Bikeable
Schools
Construction
Condition
- Year built: 2025
Materials
- Foundation: Slab
- Construction materials: Vinyl Siding,Brick
Type & Style
- Home type: Townhouse
- Architectural style: Traditional
- Property subType: Townhouse
Interior
Appliances
- Appliances included: Microwave,Dishwasher,Disposal,Exhaust Fan,Ice Maker,Refrigerator,Stainless Steel Appliance(s),Cooktop,Water Heater,Electric Water Heater
- Laundry features: Hookup,Upper Level
Basement
- Area: 0
Basement
- Has basement: Yes
- Basement: Finished,Interior Entry
Bedrooms & Bathrooms
- Bedrooms: 4
- Bathrooms: 4
- Full bathrooms: 3
- 1/2 bathrooms: 1
- Main level bathrooms: 1
Features
- Dining Area,Entry Level Bedroom,Pantry,Primary Bath(s),Recessed Lighting,Upgraded Countertops,Walk-In Closet(s),Open Floorplan,Kitchen - Gourmet,Kitchen Island
- Window features: Screens,Window Treatments
- Finished area below ground: 0
- Finished area above ground: 1,763
Heating & Cooling
- Heating features: Central,Natural Gas
- Cooling features: Central Air,Electric
Interior Area
- Total structure area: 1,763
- Total interior livable area: 1,763 sqft
Property
Accessibility
- Accessibility features: None
Details
- Parcel number: 17115738378
- Zoning: RESIDENTIAL
- Special condition: Standard
Features
- Levels: Three
- Stories: 3
- Pool features: None
- Patio & porch: Deck
- Exterior features: Lighting,Rain Gutters,Sidewalks
Lot
- Lot size: 1,600 sqft
- Lot size dimensions: 0.00 x 0.00
Parking
- Total spaces: 2
- Parking features: Garage Faces Rear,Lighted,Driveway,Attached
- Has garage: Yes
- Attached garage spaces: 2
- Covered spaces: 2
- Has uncovered spaces: Yes