


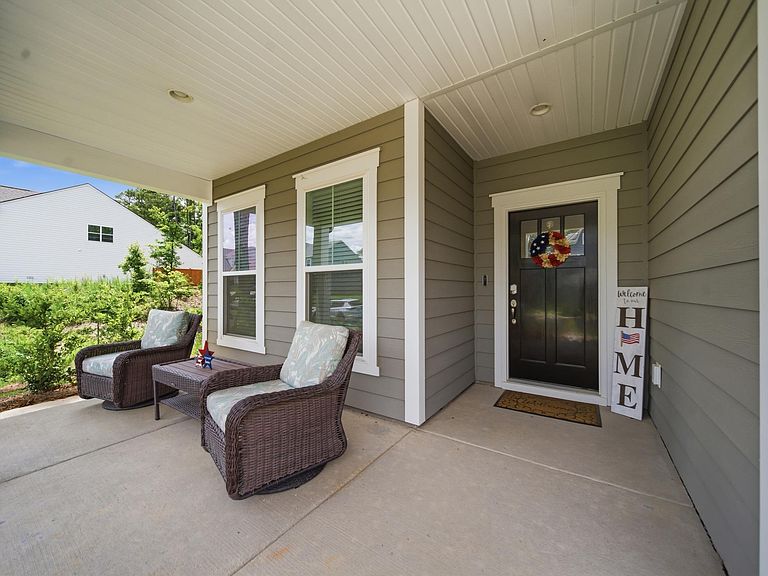

655 Carters Grove Ln, Blythewood, SC, 29016
About This Home
We are pleased to share a buyer allowance toward a mortgage rate buy-down and a home warranty. Additionally, the buyer will benefit from the transfer of the builder's 2, 5, and 10-year warranties. The property at 655 Carters Grove Lane. Built in 2025, this move-in-ready, high-end Pulte home features premium finishes, Hardie Plank siding, the latest technology, and $15,000 in post-build additions. The private backyard backs up to a scenic wooded area with a creek and nature trail and is fully enclosed with black aluminum fencing. This 3,159-square-foot residence features five bedrooms and four full bathrooms. The main level boasts an open layout, including a Great Room with a fireplace and a chef’s kitchen equipped with quartz countertops, upgraded KitchenAid appliances, and a large island. The space flows seamlessly into a bright sunroom and dining area. The main floor also features dual suites, including a guest suite located near the office nook, and a primary bedroom suite. The primary suite offers a tray ceiling and a spa-like bathroom with dual vanities, a garden tub, and a large walk-in closet. The laundry room is conveniently located near the spacious, fully finished garage, which features insulated painted walls, baseboard, and epoxy-coated floors. Upstairs, you will find a spacious loft and three additional bedrooms, including one with its own private bathroom. The home is equipped with smart technology, including smart thermostats, video doorbell, security cameras, and pre-wired security hubs. Located in the Grand Arbor lifestyle community, this home offers access to a zero-entry resort pool, splash pad, pickleball and basketball courts, a soccer field, a playground, and a 2-mile walking trail with a 12-acre lake. HOA dues cover these amenities, high-speed internet, and cable. Additionally, the property is situated in the award-winning Richland Two School District. Disclaimer: CMLS has not reviewed and, therefore, does not endorse vendors who may appear in listings.
Getting Around
 Car-Dependent
 Very Limited Transit
 Somewhat Bikeable
Schools
Construction
Condition
- Year built: 2025
Materials
- Foundation: Slab
- Construction materials: Fiber Cement-Hardy Plank
Type & Style
- Home type: SingleFamily
- Architectural style: Traditional
- Property subType: Single Family Residence
Interior
Appliances
- Appliances included: Built-In Range,Gas Range,Dishwasher,Disposal,Refrigerator,Microwave Built In,Tankless Water Heater
- Laundry features: Heated Space,Utility Room
Bedroom2
- Features: Bath-Shared,Walk-In Closet(s),Tub-Shower,Ceiling Fan(s),Closet-Private
- Level: Main
Bedroom3
- Features: Bath-Shared,Walk-In Closet(s),Tub-Shower,Ceiling Fan(s),Closet-Private
- Level: Second
Bedroom4
- Features: Bath-Shared,Walk-In Closet(s),Ceiling Fan(s),Closet-Private
- Level: Second
Bedroom5
- Features: Bath-Shared,Ceiling Fan(s),Closet-Private
- Level: Second
Bedrooms & Bathrooms
- Bedrooms: 5
- Bathrooms: 4
- Full bathrooms: 4
- Main level bathrooms: 2
Dining Room
- Features: Area
Features
- Flooring: Luxury Vinyl,Carpet
- Number of fireplaces: 1
- Fireplace features: Gas Log-Natural
- Fireplace: Yes
- Attic: Pull Down Stairs
Great Room
- Level: Main
Heating & Cooling
- Heating features: Central,Gas 2nd Lvl
- Cooling features: Central Air
Interior Area
- Total structure area: 3,159
- Total interior livable area: 3,159 sqft
Kitchen
- Features: Eat-in Kitchen,Pantry,Backsplash-Tiled,Cabinets-Painted,Recessed Lighting,Counter Tops-Quartz
- Level: Main
Master Bedroom
- Features: Tub-Garden,Bath-Private,Separate Shower,Walk-In Closet(s),Tray Ceiling(s),Ceiling Fan(s),Closet-Private,Recessed Lighting
- Level: Main
Property
Details
- Parcel number: 234010811
Features
- Stories: 2
- Exterior features: Gutters - Full
Lot
- Lot size: 6,098 sqft
- Features: Sprinkler
Parking
- Total spaces: 2
- Parking features: Garage Door Opener
- Has garage: Yes
- Attached garage spaces: 2
- Covered spaces: 2