



655 Carters Grove Ln, Blythewood, SC, 29016
About This Home
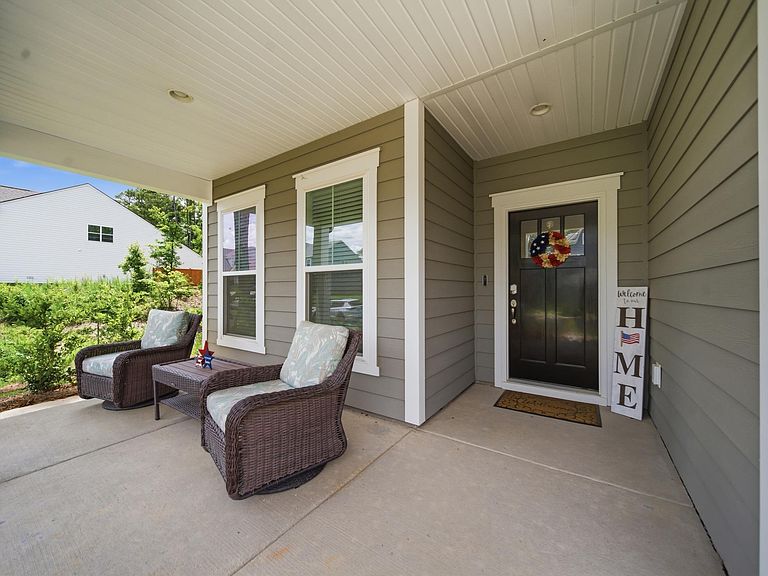
We are pleased to share a buyer allowance toward a mortgage rate buy-down and a home warranty. Additionally, the buyer will benefit from the transfer of the builder's 2, 5, and 10-year warranties. The property at 655 Carters Grove Lane. Built in 2025, this move-in-ready, high-end Pulte home features premium finishes, Hardie Plank siding, the latest technology, and $15,000 in post-build additions. The private backyard backs up to a scenic wooded area with a creek and nature trail and is fully enclosed with black aluminum fencing. This 3,159-square-foot residence features five bedrooms and four full bathrooms. The main level boasts an open layout, including a Great Room with a fireplace and a chef’s kitchen equipped with quartz countertops, upgraded KitchenAid appliances, and a large island. The space flows seamlessly into a bright sunroom and dining area. The main floor also features dual suites, including a guest suite located near the office nook, and a primary bedroom suite. The primary suite offers a tray ceiling and a spa-like bathroom with dual vanities, a garden tub, and a large walk-in closet. The laundry room is conveniently located near the spacious, fully finished garage, which features insulated painted walls, baseboard, and epoxy-coated floors. Upstairs, you will find a spacious loft and three additional bedrooms, including one with its own private bathroom. The home is equipped with smart technology, including smart thermostats, video doorbell, security cameras, and pre-wired security hubs. Located in the Grand Arbor lifestyle community, this home offers access to a zero-entry resort pool, splash pad, pickleball and basketball courts, a soccer field, a playground, and a 2-mile walking trail with a 12-acre lake. HOA dues cover these amenities, high-speed internet, and cable. Additionally, the property is situated in the award-winning Richland Two School District. Disclaimer: CMLS has not reviewed and, therefore, does not endorse vendors who may appear in listings.
Getting Around
 Car-Dependent
 Very Limited Transit
 Somewhat Bikeable
Schools
Construction
Condition
- Year built: 2025
Materials
- Foundation: Slab
- Construction materials: Fiber Cement-Hardy Plank
Type & Style
- Home type: SingleFamily
- Architectural style: Traditional
- Property subType: Single Family Residence
Interior
Appliances
- Appliances included: Built-In Range,Gas Range,Dishwasher,Disposal,Refrigerator,Microwave Built In,Tankless Water Heater
- Laundry features: Heated Space,Utility Room
Bedroom2
- Features: Bath-Shared,Walk-In Closet(s),Tub-Shower,Ceiling Fan(s),Closet-Private
- Level: Main
Bedroom3
- Features: Bath-Shared,Walk-In Closet(s),Tub-Shower,Ceiling Fan(s),Closet-Private
- Level: Second
Bedroom4
- Features: Bath-Shared,Walk-In Closet(s),Ceiling Fan(s),Closet-Private
- Level: Second
Bedroom5
- Features: Bath-Shared,Ceiling Fan(s),Closet-Private
- Level: Second
Bedrooms & Bathrooms
- Bedrooms: 5
- Bathrooms: 4
- Full bathrooms: 4
- Main level bathrooms: 2
Dining Room
- Features: Area
Features
- Flooring: Luxury Vinyl,Carpet
- Number of fireplaces: 1
- Fireplace features: Gas Log-Natural
- Fireplace: Yes
- Attic: Pull Down Stairs
Great Room
- Level: Main
Heating & Cooling
- Heating features: Central,Gas 2nd Lvl
- Cooling features: Central Air
Interior Area
- Total structure area: 3,159
- Total interior livable area: 3,159 sqft
Kitchen
- Features: Eat-in Kitchen,Pantry,Backsplash-Tiled,Cabinets-Painted,Recessed Lighting,Counter Tops-Quartz
- Level: Main
Master Bedroom
- Features: Tub-Garden,Bath-Private,Separate Shower,Walk-In Closet(s),Tray Ceiling(s),Ceiling Fan(s),Closet-Private,Recessed Lighting
- Level: Main
Property
Details
- Parcel number: 234010811
Features
- Stories: 2
- Exterior features: Gutters - Full
Lot
- Lot size: 6,098 sqft
- Features: Sprinkler
Parking
- Total spaces: 2
- Parking features: Garage Door Opener
- Has garage: Yes
- Attached garage spaces: 2
- Covered spaces: 2
Climate Risk is Financial Risk
Every home has a financial story beyond the listing price. Below, you’ll see the climate risks that could affect this property — and in Bills & Affordability, how those risks may influence repairs, insurance, utilities, and long-term value.
Biggest Threats for This Home
- Hurricane

- Heat Wave

- Ice Storm

- Lightning

- Strong Wind

- Tornado

- Winter Weather

How This Home’s Risks Compare
FEMA Declared Disasters in Richland County and South Carolina
Understanding the Costs
Financial advisors generally recommend spending no more than 30% of your gross household income on housing costs. In practice, many households stretch to 35% or beyond — especially in high-cost markets.
Estimated Costs Today
| Monthly | Annual | |
|---|---|---|
| Mortgage | $2,523 | $30,276 |
| Home Insurance * | $170 | $2,040 |
| Property Taxes | $266 | $3,192 |
| Electricity | $303 | $3,645 |
| Total | $3,262 | $39,144 |
Income You'd Need if You Spent...
South Carolina FAIR Plan Programs

How Costs Could Change Over Time
Climate risk is quickly impacting all of the major home ownership costs. Adjust the growth rates and percentage of income spent on housing below to see how your housing costs could change over the next 10 years — and what income you'd need to keep up.
Comparing Against the Market
Price Per Sq Ft
vs Other Active Listings
Avg $/sqft
vs Homes Sold Last Month
Median $/sqft
Current Market Trends
No market data available for this area
Historicals for This Listing
Zestimate History ($/sqft)
No zestimate history available
Price History
| Date | Event | Price |
|---|---|---|
| 2026-07-20 | Price change | $499,000 |
| 2026-06-01 | Listed for sale | $509,999 |
For Sale by Agent
 View on Zillow