


113 1/2 E Hamtramck St, Mount Vernon, OH, 43050
3beds
1baths
1,093sqft
$224,500
$205price/sqft
$1,642/moest. monthly cost
$65,680/yrincome needed
About This Home
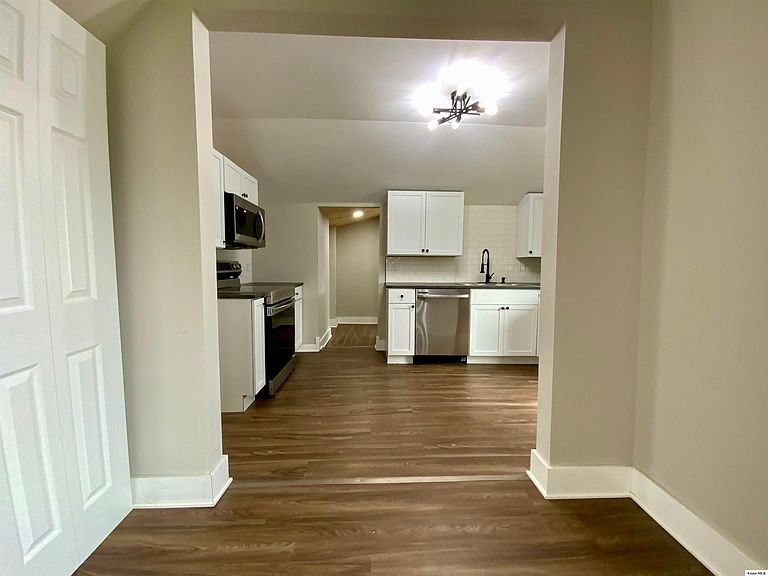
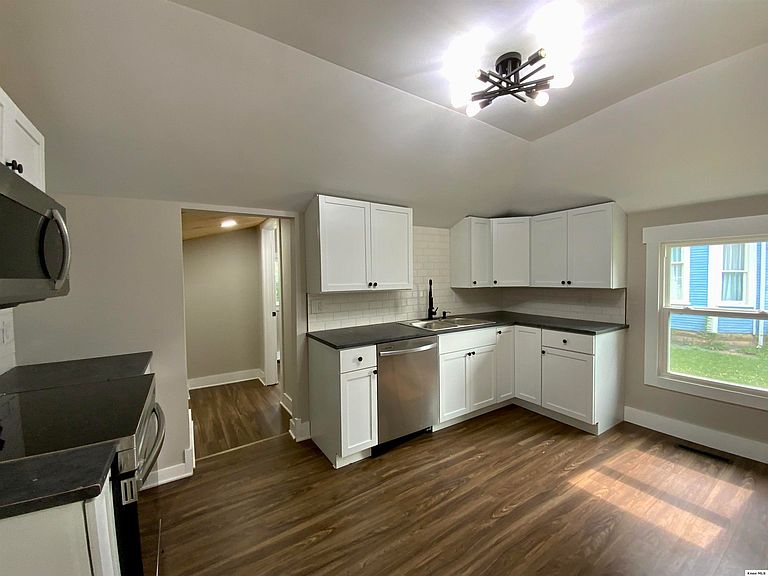
Welcome to 113 1/2 East Hamtramck Street. This recently renovated, 3 bedroom, 1 bath charmer has a new layout, modern finishes and light fixtures to drywall, fresh neutral paint, flooring, and brand new kitchen w stainless steel appliances. Upgrades inside and out for long term peace on mind including new windows and exterior doors in 2025, central air in 2026. From the covered front porch walk into a large, light filled living room open to the kitchen. First floor bedroom plus two additional bedrooms up. Main level laundry/mud room with tongue and groove ceiling and direct exterior access. 3-car parking area at the back off alley and a small shed on an easy-to-care for lot within walking distance to all downtown Mount Vernon has to offer.
Getting Around
75
 Very Walkable
0
 Very Limited Transit
49
 Somewhat Bikeable
Schools
6/10
7/10
6/10
Construction
Condition
- Year built: 1919
Materials
- Roof: Metal
- Construction materials: Frame,Vinyl Siding
Type & Style
- Home type: SingleFamily
- Property subType: Single Family Residence
Interior
Appliances
- Appliances included: Dishwasher,Microwave,Range Oven,Refrigerator
- Laundry features: Main Level
Basement
- Has basement: Yes
- Basement: Partial,Unfinished
Bedrooms & Bathrooms
- Bedrooms: 3
- Bathrooms: 1
- Full bathrooms: 1
Features
- Flooring: Laminate,Carpet
- Finished area above ground: 1,093
Heating & Cooling
- Heating features: Forced Air,Natural Gas
- Cooling features: Central Air
Interior Area
- Total structure area: 1,093
- Total interior livable area: 1,093 sqft
Property
Details
- Parcel number: 6602224.000
Features
- Levels: One and One Half,1.5 Story
- Stories: 1
- Patio & porch: Patio
Lot
- Lot size: 4,917 sqft
- Features: Level
- Lot size dimensions: 0.1129
Parking
- Parking features: No Garage,Gravel
- Has uncovered spaces: Yes