



874 Woodchuck Dr, Mount Laurel, NJ, 08054
About This Home
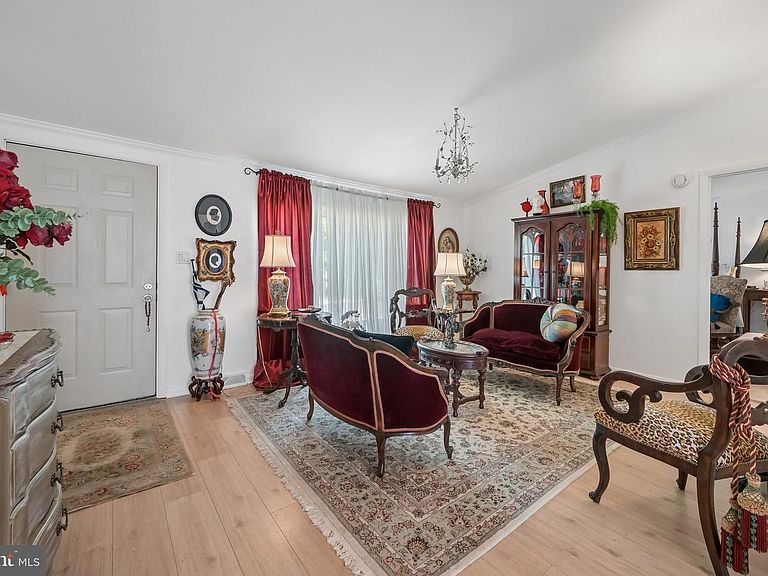
Welcome to Tricia Meadows in Mount Laurel! This well-maintained manufactured home offers 2 bedrooms, 2 full baths, and approximately 1,568 square feet of comfortable living space filled with natural light. Step inside to find laminate plank flooring throughout, cathedral ceilings in the living room, family room, and primary bedroom, creating an open and airy feel. Second bedroom has newer carpeting and walk in closet. The spacious kitchen features stainless steel appliances, a new range, newer countertops, a breakfast bar, full pantry, and an abundance of cabinet space perfect for everyday living and entertaining. The dining room includes sliding glass doors leading to the backyard patio, ideal for enjoying your morning coffee or relaxing outdoors. The generously sized primary suite offers a walk-in closet and private full bath, while the second bedroom also includes its own walk-in closet. Additional highlights include some newer windows, a laundry room with new washer and dryer plus direct access to the large backyard, hot water heater approximately 3 years old, and roof and A/C system approximately 10 years old. Easy access to Major highways and shopping. This is a land lease. Purchaser must provide manufactured home financing pre approval or proof of funds if cash buyer. Clean, bright, and move-in ready — this home is ready for its next owner!
Getting Around
 Car-Dependent
 Very Limited Transit
 Somewhat Bikeable
Schools
Construction
Condition
- Property condition: Excellent
- Year built: 1989
Materials
- Foundation: Other
- Roof: Shingle
Type & Style
- Home type: SingleFamily
- Architectural style: Ranch/Rambler
- Property subType: Single Family Residence
Interior
Appliances
- Appliances included: Oven/Range - Electric,Refrigerator,Dishwasher,Washer,Dryer,Gas Water Heater
- Laundry features: Main Level,Laundry Room
Bedroom2
- Level: Main
- Area: 156
- Dimensions: 12 X 13
Bedrooms & Bathrooms
- Bedrooms: 2
- Bathrooms: 2
- Full bathrooms: 2
- Main level bathrooms: 2
- Main level bedrooms: 2
Dining Room
- Features: Cathedral/Vaulted Ceiling
- Level: Main
- Area: 156
- Dimensions: 12 X 13
Family Room
- Features: Cathedral/Vaulted Ceiling
- Level: Main
- Area: 234
- Dimensions: 13 X 18
Features
- Bathroom - Tub Shower,Kitchen - Country,Formal/Separate Dining Room
- Flooring: Laminate
- Finished area above ground: 1,568
Heating & Cooling
- Heating features: Forced Air,Natural Gas
- Cooling features: Central Air,Electric
Interior Area
- Total structure area: 1,568
- Total interior livable area: 1,568 sqft
Kitchen
- Features: Crown Molding,Double Sink,Pantry
- Level: Main
- Area: 156
- Dimensions: 12 X 13
Laundry
- Level: Main
- Area: 30
- Dimensions: 5 X 6
Living Room
- Features: Cathedral/Vaulted Ceiling,Flooring - Laminate Plank
- Level: Main
- Area: 221
- Dimensions: 13 X 17
Primary Bedroom
- Features: Walk-In Closet(s)
- Level: Main
- Area: 208
- Dimensions: 13 X 16
Property
Accessibility
- Accessibility features: None
Details
- Parcel number: NO TAX RECORD
- Lease amount: 674.96
- Zoning: RESIDENTIAL
- Special condition: Standard
- Exclusions: Chandeliers In Dining Room,Family Room And Decorative Fixture In Lr
Features
- Levels: One
- Stories: 1
- Pool features: Community
Lot
- Features: Level,Rear Yard,SideYard(s)
Parking
- Total spaces: 2
- Parking features: Concrete,Driveway
- Has uncovered spaces: Yes
- Uncovered spaces: 2