


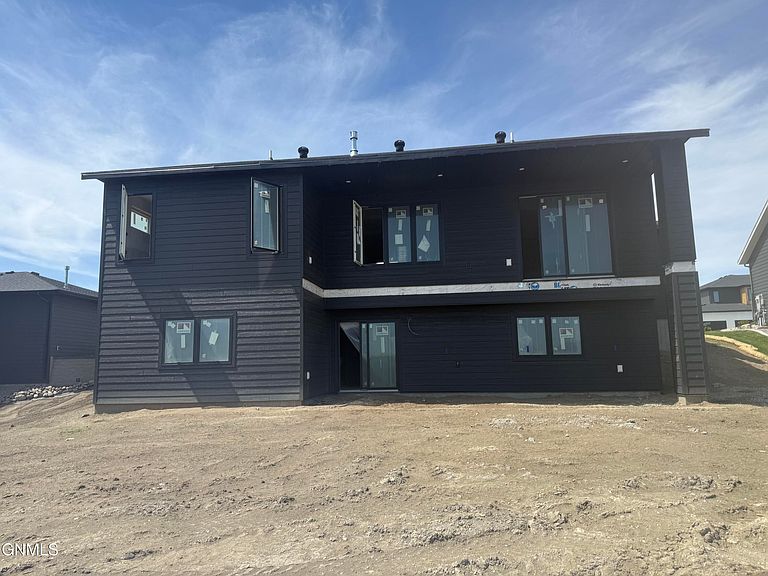

4315 Elk Ridge Dr, Bismarck, ND, 58503
About This Home
Experience the perfect blend of luxury, comfort, and functionality in this stunning ranch style walkout home by JE Builders, located in the highly sought after Elk Ridge 2nd Addition in northwest Bismarck. Offering spectacular east facing views and over 3,700 finished square feet, this thoughtfully designed home features 6 bedrooms, 3 bathrooms, and a finished 3 stall heated garage. Step inside to a grand entry highlighted by soaring 12 foot ceilings and an elegant chandelier. The main level showcases vaulted ceilings, a spacious great room with a stone surround fireplace, and an oversized picture window that fills the home with natural morning light. The designer kitchen features quartz countertops, tile backsplash, premium stainless steel appliances including a gas range, custom cabinetry with under cabinet lighting, and an oversized walk in pantry measuring approximately 6 x 8. The adjoining dining area offers access to a future partially covered deck, creating an ideal setup for entertaining and outdoor living. The primary suite offers a private retreat complete with vaulted ceilings, tray lighting, a large walk in closet, dual sink vanity, freestanding soaking tub, tiled shower, and private water closet. Two additional bedrooms, a full bathroom, and a laundry room with built in cabinetry complete the main level. The walkout lower level is designed with both comfort and entertaining in mind, featuring a large family room with a second fireplace and custom wet bar with center island. Three additional bedrooms are located downstairs, including two with walk in closets, along with a versatile flex room ideal for a home office, gym, or hobby space. A full bathroom and additional storage areas complete the lower level. The oversized heated 3 stall garage includes floor drains, utility sink with hot and cold water, gas heater, storage closet, and approximately 9 x 9 workshop space. Exterior finishes include LP SmartSide siding with stone accents for attractive curb appeal. Agent/Owner. Photos are from current construction phase and renderings. Actual finishes, selections, features, and specifications may vary. Buyer and buyer's agent to verify all information, including taxes, specials, square footage, and property details.
Getting Around
 Car-Dependent
 Very Limited Transit
 Somewhat Bikeable
Schools
Construction
Condition
- Property condition: New Construction,Under Construction
- New construction: Yes
- Year built: 2025
Materials
- Foundation: Concrete Perimeter
- Roof: Shingle
- Construction materials: HardiPlank Type,Stone,Vinyl Siding
Type & Style
- Home type: SingleFamily
- Architectural style: Ranch
- Property subType: Single Family Residence
Interior
Appliances
- Appliances included: Dishwasher,Disposal,Gas Cooktop,Microwave,Oven,Refrigerator
- Laundry features: Main Level
Basement
- Has basement: Yes
- Basement: Finished,Full,Walk-Out Access
Bathroom2
- Level: Main
Bathroom3
- Level: Basement
Bedroom2
- Level: Main
Bedroom3
- Level: Main
Bedroom4
- Level: Basement
Bedroom5
- Level: Basement
Bedroom6
- Level: Basement
Bedrooms & Bathrooms
- Bedrooms: 6
- Bathrooms: 3
- Full bathrooms: 3
Dining Room
- Level: Main
Family Room
- Level: Basement
Features
- Ceiling Fan(s),Main Floor Bedroom,Pantry,Primary Bath,Soaking Tub,Vaulted Ceiling(s),Walk-In Closet(s),Wet Bar
- Flooring: Tile,Vinyl,Carpet
- Number of fireplaces: 2
- Fireplace features: Basement,Electric,Gas,Living Room
- Fireplace: Yes
- Finished area below ground: 1,832
- Finished area above ground: 1,892
Heating & Cooling
- Heating features: Forced Air
- Cooling features: Central Air
Interior Area
- Total structure area: 3,724
- Total interior livable area: 3,724 sqft
Kitchen
- Level: Main
Laundry
- Level: Main
Living Room
- Level: Main
Master Bathroom
- Level: Main
Master Bedroom
- Level: Main
Other
- Level: Main
Other
- Level: Basement
Property
Details
- Parcel number: 2302015070
Features
- Levels: Two
- Stories: 2
- Exterior features: Rain Gutters,Lighting
- Fencing: None
Lot
- Lot size: 0.31 Acres
- Features: Lot - Owned,Rectangular Lot
- Lot size dimensions: 97' x 153'
Parking
- Total spaces: 3
- Parking features: Heated Garage,Insulated,Inside Entrance,Floor Drain,Attached
- Has garage: Yes
- Attached garage spaces: 3
- Covered spaces: 3