


28276 Hallberg Dr, Westlake, OH, 44145
About This Home
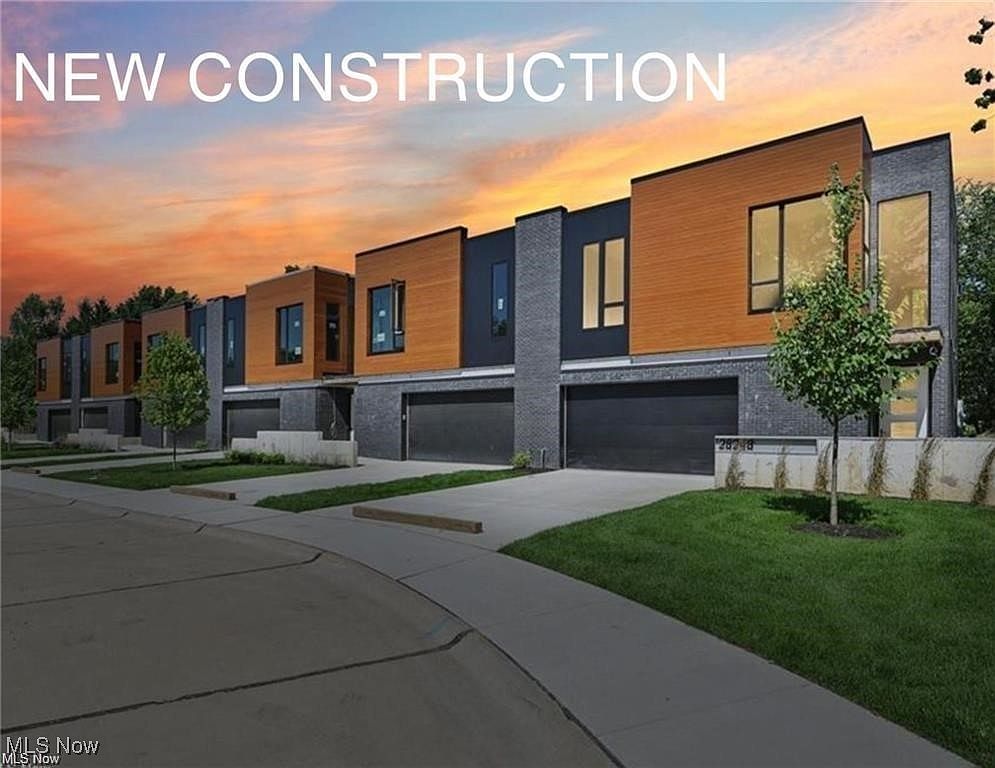
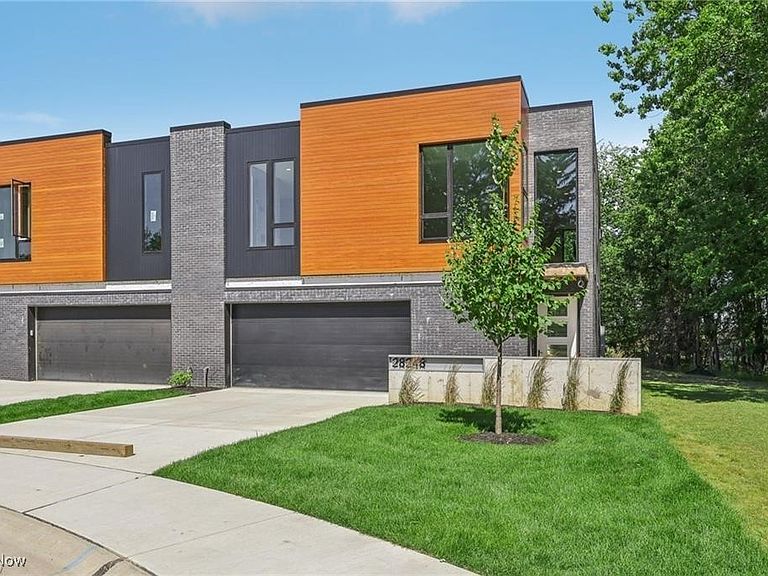
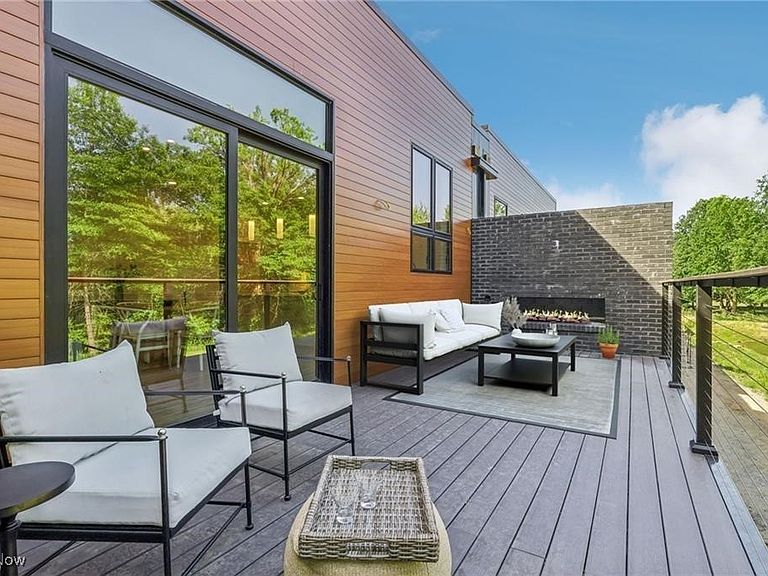
Luxurious townhomes offering an array of premium features and amenities. With in-suite elevators, skylights, 3- sided gas fireplaces, steam showers, they prioritize comfort and style. Floor-to-ceiling windows flood the interior with natural light, creating a bright and inviting atmosphere. The open-style living spaces are elegantly finished, and they offer flexible 2 or 3-bedroom floor plans to cater to individual needs. The spacious owners' suite comes complete with heated floors and an expansive walk-in closet, while the gourmet kitchen boasts a sizable pantry. You can enjoy your favorite beverage on your covered patio or second-floor deck, complete with a personal gas fireplace for cooler days. Conveniently located near the Crocker Park Shopping Center, restaurants, highways, and within walking distance of the Westlake Recreation Center, these townhomes offer an ideal blend of luxury and convenience. With only 12 units available, this is an exclusive opportunity to embrace a hassle-free and comfortable lifestyle. Don't miss the chance to call and design your new townhome according to your preferences.
Getting Around
 Car-Dependent
 Some Transit
 Somewhat Bikeable
Schools
Construction
Condition
- Property condition: New Construction
- New construction: Yes
- Year built: 2024
Materials
- Roof: Other
- Construction materials: Brick,Other
Type & Style
- Home type: Townhouse
- Property subType: Townhouse,Single Family Residence
Interior
Appliances
- Laundry features: In Unit
Basement
- Basement: None
Bedroom
- Level: Lower
- Dimensions: 13.00 x 11.00
Bedroom
- Level: Lower
- Dimensions: 13.00 x 11.00
Bedrooms & Bathrooms
- Bedrooms: 3
- Bathrooms: 3
- Full bathrooms: 2
- 1/2 bathrooms: 1
- Main level bathrooms: 2
- Main level bedrooms: 1
Features
- Elevator
- Number of fireplaces: 1
- Fireplace features: Gas
- Fireplace: Yes
- Finished area above ground: 2,465
Great Room
- Features: Fireplace
- Level: First
- Dimensions: 17.00 x 34.00
Heating & Cooling
- Heating features: Forced Air,Fireplace(s),Gas
- Cooling features: Central Air
Interior Area
- Total structure area: 2,465
- Total interior livable area: 2,465 sqft
Laundry
- Level: Lower
- Dimensions: 11.00 x 6.00
Primary Bathroom
- Level: First
- Dimensions: 18.00 x 10.00
Primary Bedroom
- Level: First
- Dimensions: 18.00 x 14.00
Property
Accessibility
- Accessibility features: Accessible Washer/Dryer,Adaptable For Elevator,Accessible Kitchen Appliances,Accessible Full Bath,Accessible Bedroom,Adaptable Bathroom Walls,Accessible Common Area,Accessible Closets,Common Area,Customized Wheelchair Accessible,Enhanced Accessible,Accessible Electrical and Environmental Controls,Safe Emergency Egress from Home,Accessible Elevator Installed,Standby Generator,Grip-Accessible Features,Accessible Kitchen,Accessible Central Living Area,Central Living Area,Accessible Approach with Ramp
Details
- Parcel number: 21614017
- Attached to another structure: Yes
- Special condition: Builder Owned
Features
- Levels: Two
- Stories: 2
- Patio & porch: Deck
Lot
- Lot size: 435.60 sqft
Parking
- Parking features: Attached,Garage,Garage Door Opener,Paved
- Has garage: Yes
- Attached garage spaces: 2
- Covered spaces: 2
Climate Risk is Financial Risk
Every home has a financial story beyond the listing price. Below, you’ll see the climate risks that could affect this property — and in Bills & Affordability, how those risks may influence repairs, insurance, utilities, and long-term value.
Biggest Threats for This Home
- Cold Wave

- Inland Flooding

- Heat Wave

- Tornado

- Winter Weather

- Tsunami

How This Home’s Risks Compare
FEMA Declared Disasters Across Ohio Counties
Understanding the Costs
Financial advisors generally recommend spending no more than 30% of your gross household income on housing costs. In practice, many households stretch to 35% or beyond — especially in high-cost markets.
Estimated Costs Today
| Monthly | Annual | |
|---|---|---|
| Mortgage | $4,424 | $53,088 |
| Home Insurance * | $320 | $3,840 |
| Property Taxes | $1,378 | $16,536 |
| Electricity | $264 | $3,172 |
| Total | $6,386 | $76,632 |
Income You'd Need if You Spent...
Ohio FAIR Plan Programs



How Costs Could Change Over Time
Climate risk is quickly impacting all of the major home ownership costs. Adjust the growth rates and percentage of income spent on housing below to see how your housing costs could change over the next 10 years — and what income you'd need to keep up.
Comparing Against the Market
Price Per Sq Ft
vs Other Active Listings
Avg $/sqft
vs Homes Sold Last Month
Median $/sqft
Current Market Trends
Median Price Per Square Foot
The median price per square foot of homes sold in this area each month. Compare this to this listing's price per square foot to gauge whether the home is priced in line with recent sales.
Historicals for This Listing
Zestimate History ($/sqft)
No zestimate history available
Price History
| Date | Event | Price |
|---|---|---|
| 2026-03-31 | Price change | $875,000 |
| 2025-02-03 | Price change | $786,000 |
| 2024-11-05 | Listed for sale | $749,900 |
| 2024-07-10 | Listing removed | -- |
| 2024-04-18 | Listed for sale | $795,000 |
| 2024-03-08 | Listing removed | -- |
| 2023-10-09 | Listed for sale | $795,000 |
 View on Zillow