


62 Vance Dr, Scottsville, KY, 42164
3beds
2baths
1,424sqft
$272,900
$192price/sqft
$1,929/moest. monthly cost
$77,160/yrincome needed
About This Home
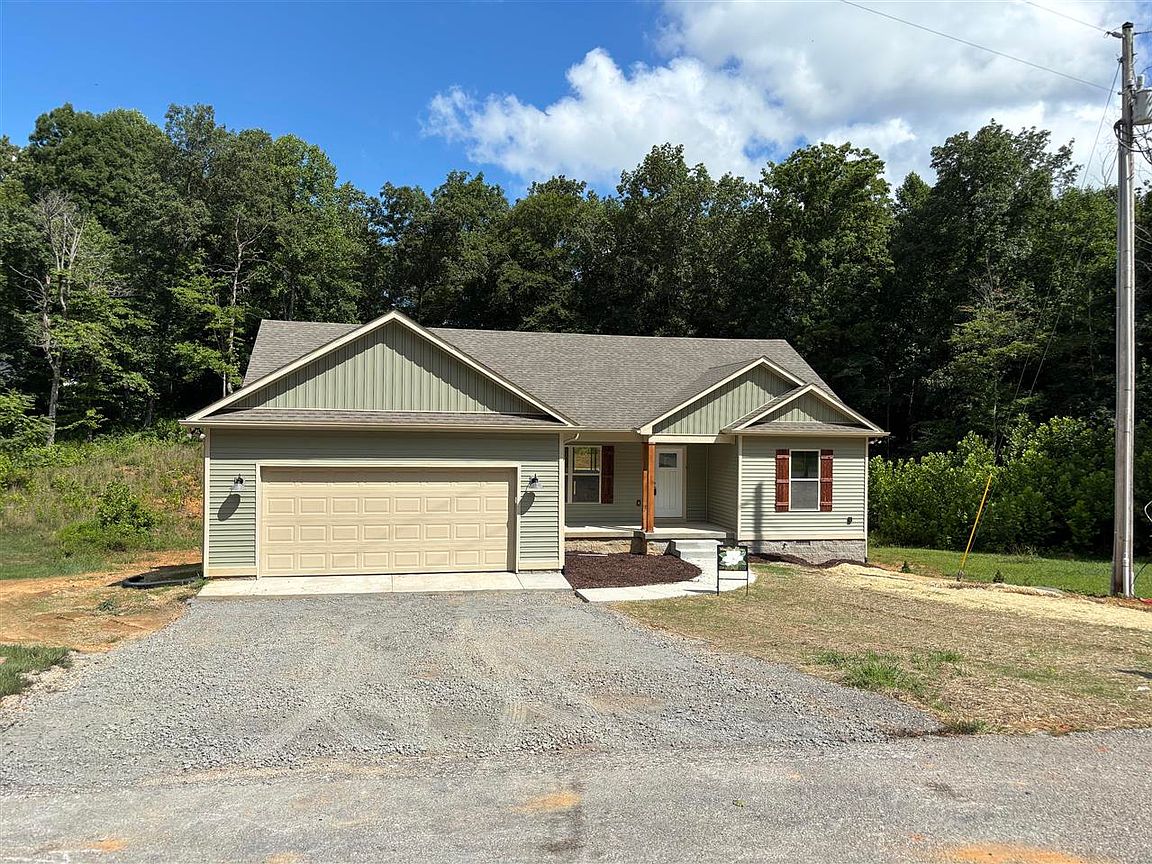
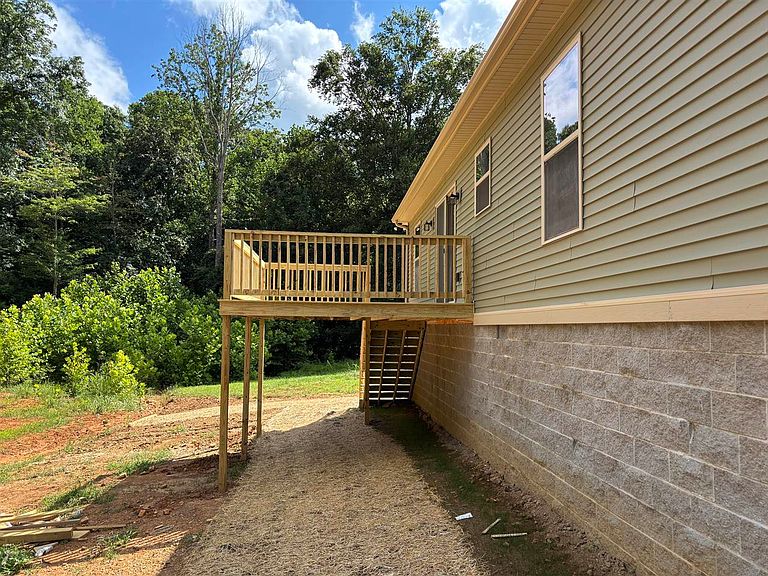
Welcome to your new home in Dry Ridge Estates! This stunning new construction residence which features 3bedrooms,2 bathrooms, and offers 1,424 sq ft of thoughtfully designed living space. Situated on just over half an acre, this home boasts elegant hardwood floors and luxurious granite countertops. The spacious deck provides the perfect spot to relax and enjoy the view of mature trees in the backyard. Located just 10 minutes from Bowling Green, 10 minutes from the lake, and minutes from Scottsville, KY, this home combines the best of convenience and tranquility. Make this beautiful house your new home and enjoy the perfect blend of modern amenities and natural beauty.
Getting Around
0
 Car-Dependent
0
 Very Limited Transit
12
 Somewhat Bikeable
Schools
2/10
5/10
4/10
Construction
Condition
- New construction: Yes
- Year built: 2026
Materials
- Foundation: Block
- Roof: Dimensional,Shingle
- Construction materials: Vinyl Siding
Type & Style
- Home type: SingleFamily
- Architectural style: Ranch
- Property subType: Single Family Residence
Interior
Appliances
- Appliances included: Dishwasher,Range/Oven,Electric Range,Refrigerator,Electric Water Heater
- Laundry features: Laundry Room
Basement
- Basement: None,Crawl Space
Bathroom
- Features: Double Vanity,Separate Shower,Tub/Shower Combo
Bedroom2
- Level: Main
- Area: 127.2
Bedroom3
- Level: Main
- Area: 120.75
Bedrooms & Bathrooms
- Bedrooms: 3
- Bathrooms: 2
- Full bathrooms: 2
- Main level bathrooms: 2
- Main level bedrooms: 3
Features
- Tray Ceiling(s),Walls (Dry Wall),Kitchen/Dining Combo
- Window features: Thermo Pane Windows
- Flooring: Concrete,Hardwood,Tile
- Fireplace features: None
Heating & Cooling
- Heating features: Heat Pump,Electric
- Cooling features: Central Electric
Interior Area
- Total structure area: 1,424
- Total interior livable area: 1,424 sqft
Kitchen
- Features: Granite Counters,Bar
- Level: Main
- Area: 124.8
Living Room
- Level: Main
- Area: 251.92
Master Bathroom
- Level: Main
- Area: 63.7
Master Bedroom
- Level: Main
- Area: 190.26
Property
Accessibility
- Accessibility features: 1st Floor Bathroom
Details
- Parcel number: 198340
Features
- Levels: One and One Half
- Patio & porch: Covered Front Porch,Deck
- Exterior features: Concrete Walks,Lighting,Landscaping,Mature Trees
- Fencing: None
- Waterbody name: None
Lot
- Lot size: 0.64 Acres
- Features: Subdivided
Parking
- Total spaces: 2
- Parking features: Attached,Front Entry,Garage Door Opener
- Has garage: Yes
- Attached garage spaces: 2
- Covered spaces: 2
- Has uncovered spaces: Yes