


63450 Fairview Rd, Coquille, OR, 97423
About This Home
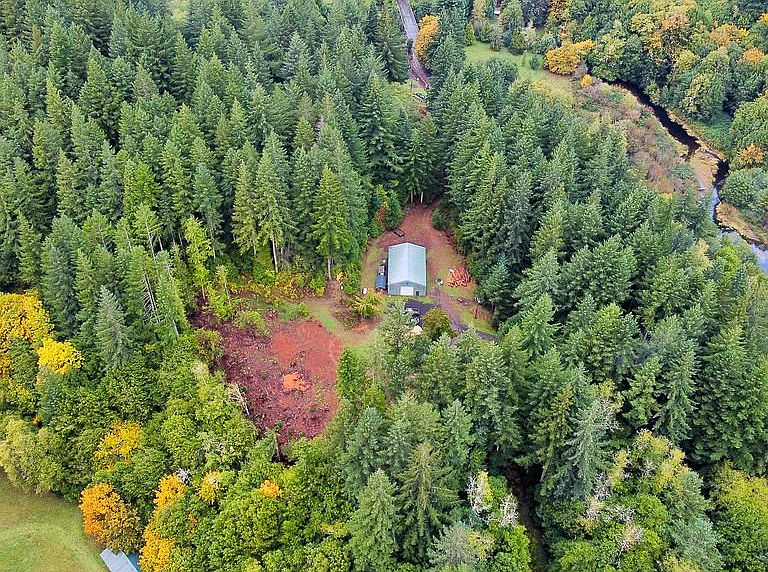
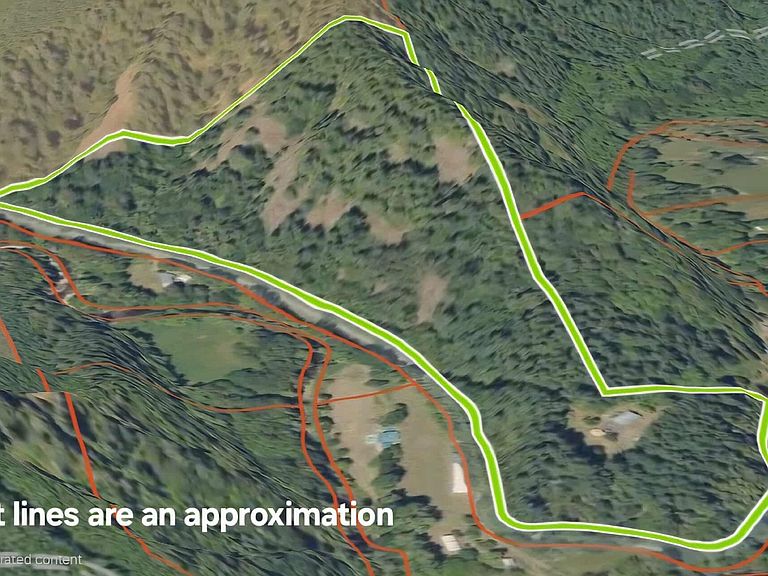
This 31.6 acre property offers privacy, functionality, and natural beauty with the western boundary bordering over 3,000 acres of Coos County Forest. The owner has building plans for a home and site approval! Just 4 miles from Laverne Park where you will find public access to the Coquille River. The land has potential for merchantable timber and mining. The 2,400 sq ft fully secured shop features an electric meter, wood stove, finished room, and space for a loft—perfect for storage, hobbies, or future conversion. A permitted yurt serves as a temporary dwelling while you build your dream home. The property includes DEQ septic system approval and a functioning well; construction can begin upon county approval of building plans. Enjoy established trails throughout the land ideal for riding, hiking, or hunting on your own property. There's ample space for animals, and the property is secured with a large metal entrance gate for added security and peace of mind. Come bring your homestead vision to life. This property contains 2 tax lots.
Getting Around
 Car-Dependent
 Very Limited Transit
 Not Bike Friendly
Schools
Construction
Condition
- Property condition: Resale
- Year built: 1996
Materials
- Foundation: Slab
- Roof: Metal
- Construction materials: Metal Siding
Type & Style
- Home type: SingleFamily
- Property subType: Residential,Single Family Residence
Interior
Appliances
- Appliances included: Electric Water Heater
Basement
- Basement: None
Bedrooms & Bathrooms
- Bedrooms: 1
- Bathrooms: 1
- Full bathrooms: 1
- Main level bathrooms: 1
Cooling
- Cooling features: None
Features
- Number of fireplaces: 1
- Fireplace features: Wood Burning
- Fireplace: Yes
Interior Area
- Total structure area: 2,400
- Total interior livable area: 2,400 sqft
Kitchen
- Level: Main
Living Room
- Level: Main
Master Bedroom
- Level: Main
Property
Accessibility
- Accessibility features: One Level,Walkin Shower,Accessibility
Details
- Parcel number: 453603
- Zoning: F
Features
- Levels: One
- Stories: 1
- Exterior features: Gas Hookup,Yard
- Has view: Yes
- View description: Mountain(s),Trees/Woods
Lot
- Lot size: 31.60 Acres
- Features: Merchantable Timber,Pasture,Secluded,Wooded,Acres 20 to 50
Parking
- Total spaces: 4
- Parking features: Driveway,Secured,RV Boat Storage,Detached,Oversized,Garage Partially Converted to Living Space
- Has garage: Yes
- Attached garage spaces: 4
- Covered spaces: 4
- Has uncovered spaces: Yes