


0 Diesel Dr Lot 3, Lincoln, RI, 02865
About This Home
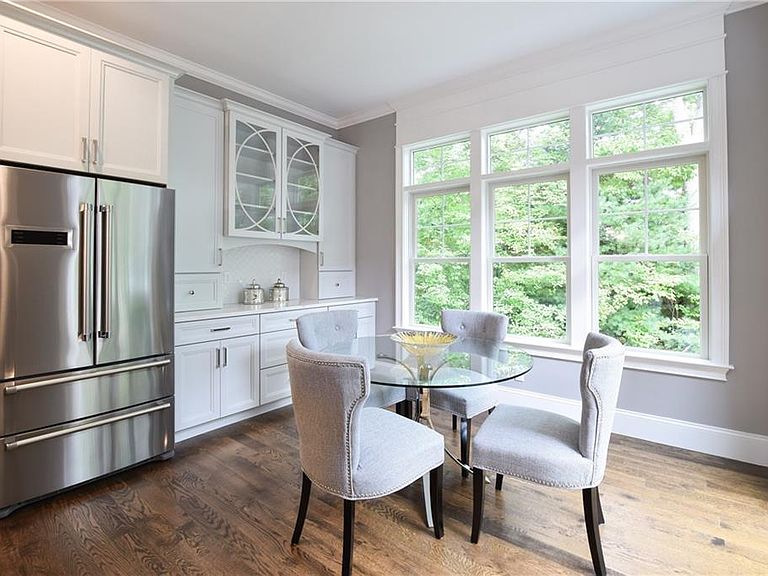
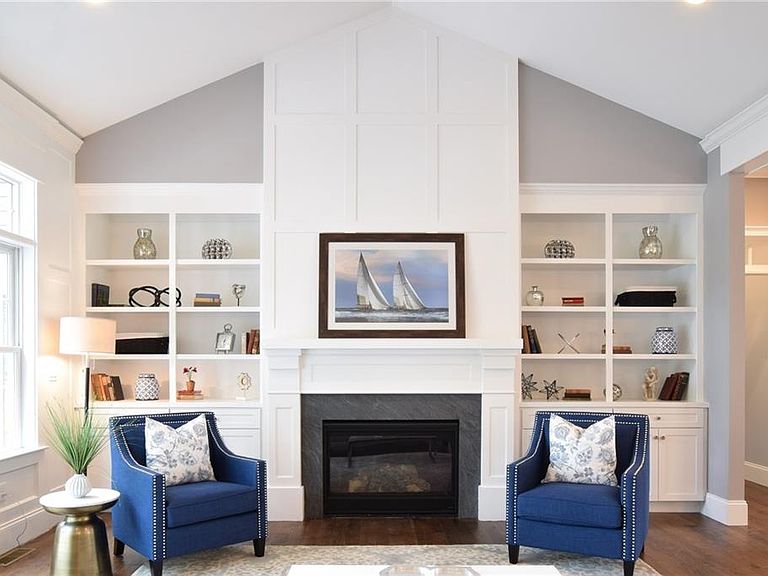
To Be Built | The Weston | Diesel Drive, Lincoln, RI Enjoy single-level living in The Weston, a 2,530 sq. ft. custom home by Meridian Custom Homes. This 4-bedroom, 2.5-bath design offers an open layout with 10’ ceilings, hardwood floors, and a gas fireplace with custom built-ins. The kitchen features custom cabinetry, granite countertops, tiled backsplash, and a large center island with seating. The primary suite includes a reading alcove, walk-in closet, and spa bath with dual sinks, soaking tub, and tiled shower. Additional highlights include a family bath with tiled tub surround, laundry/mudroom, and a rear composite deck. Quality finishes throughout—Hardie Plank siding, architectural roof shingles, central A/C, and a 2-car garage. (Images shown are of previously built homes and may depict optional features.)
Getting Around
 Car-Dependent
 Very Limited Transit
 Somewhat Bikeable
Schools
Construction
Condition
- New construction: Yes
- Year built: 2026
Materials
- Foundation: Concrete Perimeter
- Construction materials: Dry Wall,Other Siding
Type & Style
- Home type: SingleFamily
- Architectural style: Ranch
- Property subType: Single Family Residence
Interior
Appliances
- Appliances included: Gas Water Heater
Basement
- Has basement: Yes
- Basement: Full,Interior and Exterior,Unfinished
Bedrooms & Bathrooms
- Bedrooms: 4
- Bathrooms: 3
- Full bathrooms: 2
- 1/2 bathrooms: 1
Features
- Wall (Dry Wall),Plumbing (Mixed),Insulation (Ceiling),Insulation (Floors),Insulation (Walls)
- Window features: Insulated Windows
- Flooring: Hardwood
- Number of fireplaces: 1
- Fireplace features: Gas
- Fireplace: Yes
- Finished area below ground: 0
- Finished area above ground: 2,530
Heating & Cooling
- Heating features: Natural Gas,Central Air,Central
- Cooling features: Central Air
Interior Area
- Total structure area: 2,530
- Total interior livable area: 2,530 sqft
Property
Accessibility
- Accessibility features: One Level
Lot
- Lot size: 1.17 Acres
- Features: Cul-De-Sac
Parking
- Total spaces: 8
- Parking features: Attached
- Has garage: Yes
- Attached garage spaces: 2
- Covered spaces: 2