



103 Thurlow St #306, Chester, PA, 19013
About This Home
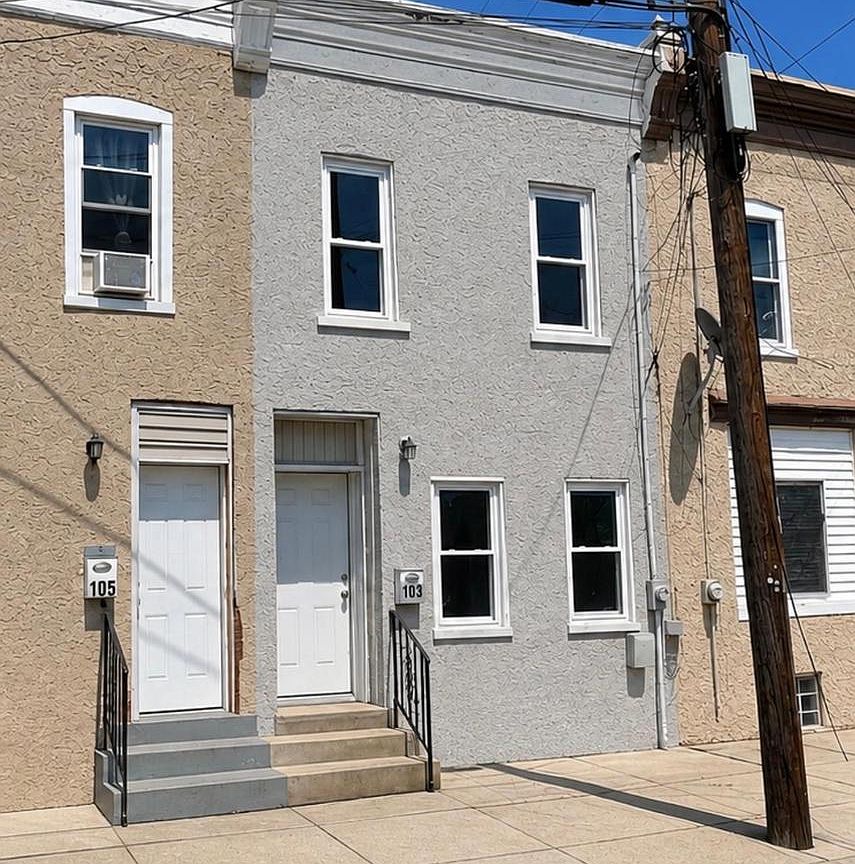
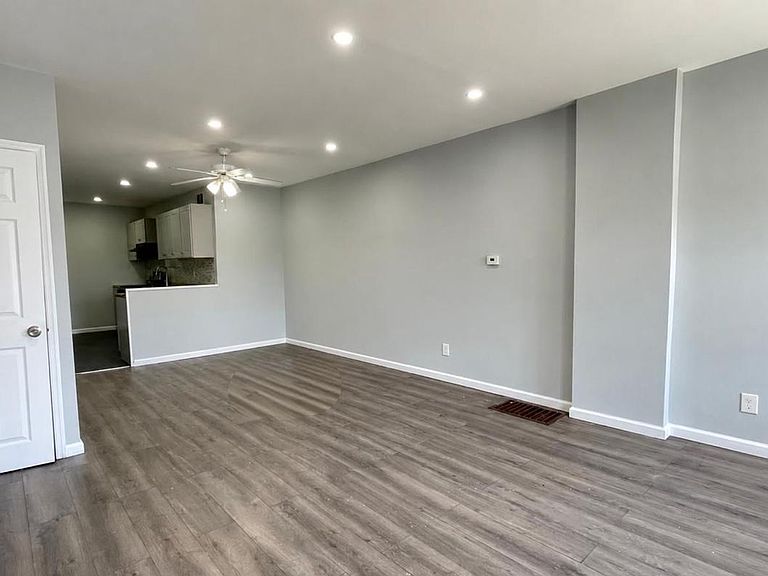
Discover Your Dream Home on 103 Thurlow Street! *** Introducing, updated in recent years 1103 Thurlow Street in Chester, Pennsylvania. A spacious 4 BD/1.0 BA Row-Home tucked away from busy streets with backyard and modern upgrades. The home features beautiful wood floors throughout entire residence and offers an open concept first floor setting featuring spacious living/dining area, kitchen with tiled backsplash, and stainless-steel appliances. There is an exterior rear door at the end of the hallway leading to a private backyard. There is also one bedroom on main floor for convenience or office use. Upstairs you will find 3 good-sized bedrooms with plenty of closets. Full bathroom with the tub, vanity with mirror and toilet . Full basement would make a great addition for storage or a workspace. Easy access to local shopping and transportation as well as I-95 and Commodore Barry Bridge between PA & NJ. Enjoy the living with easy access to some of the region’s best outdoor areas including the Ridley Creek State Park. Just minutes away from state-of-the-art Subaru Park, an 18,500-seat Major League Soccer stadium, serving as a home to Philadelphia Union. Schedule your private showing today.
Getting Around
 Somewhat Walkable
 Some Transit
 Bikeable
Schools
Construction
Condition
- Year built: 1920
Materials
- Foundation: Other
- Construction materials: Brick
Notable Dates
- Major remodel year: 2022
Type & Style
- Home type: Townhouse
- Architectural style: Other
- Property subType: Townhouse
Interior
Appliances
- Appliances included: Gas Water Heater
Basement
- Area: 0
Basement
- Has basement: Yes
- Basement: Full
Bedrooms & Bathrooms
- Bedrooms: 4
- Bathrooms: 1
- Full bathrooms: 1
- Main level bedrooms: 1
Features
- Finished area below ground: 0
- Finished area above ground: 1,148
Heating & Cooling
- Heating features: Central,Natural Gas
- Cooling features: None
Interior Area
- Total structure area: 1,148
- Total interior livable area: 1,148 sqft
Property
Accessibility
- Accessibility features: None
Details
- Parcel number: 49110194900
- Zoning: R10
- Special condition: Standard
Features
- Levels: Two
- Stories: 2
- Pool features: None
Lot
- Lot size: 1,307 sqft
- Lot size dimensions: 15.00 x 80.00
Parking
- Parking features: On Street
- Has uncovered spaces: Yes