

2S590 Seraph Holmes Ct, Warrenville, IL, 60555
About This Home
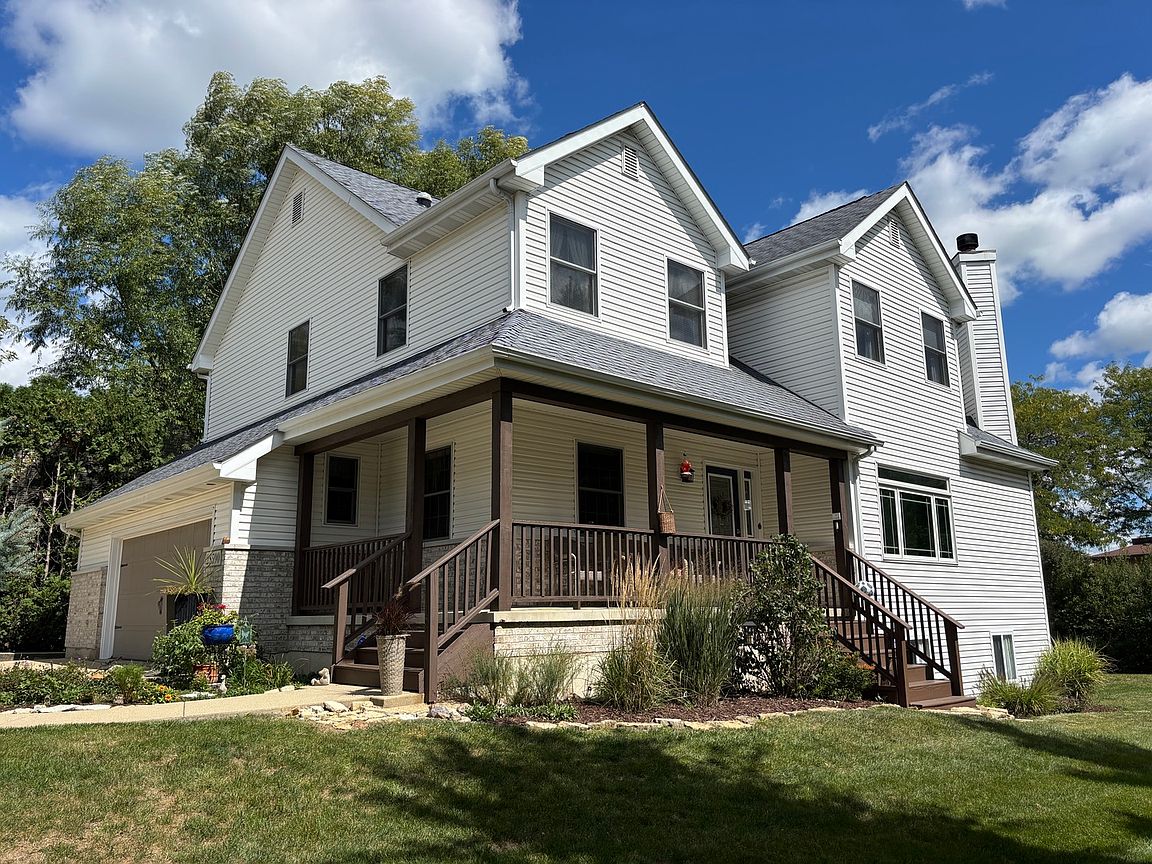
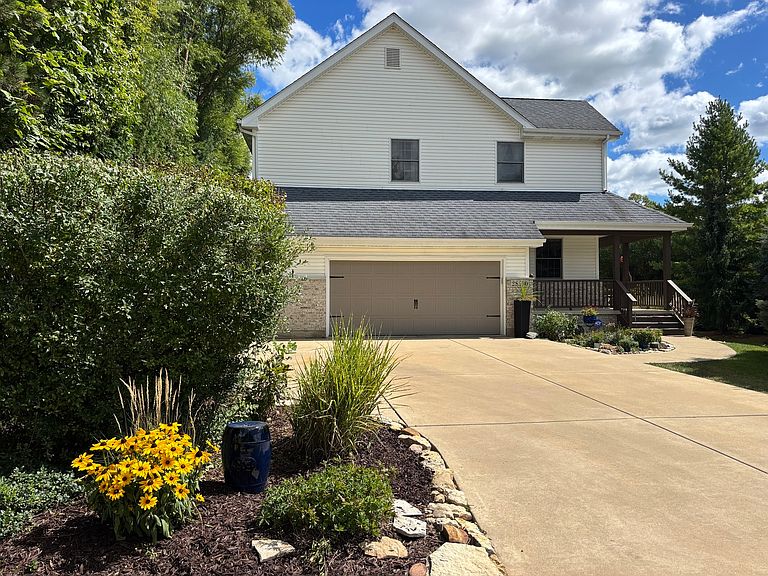
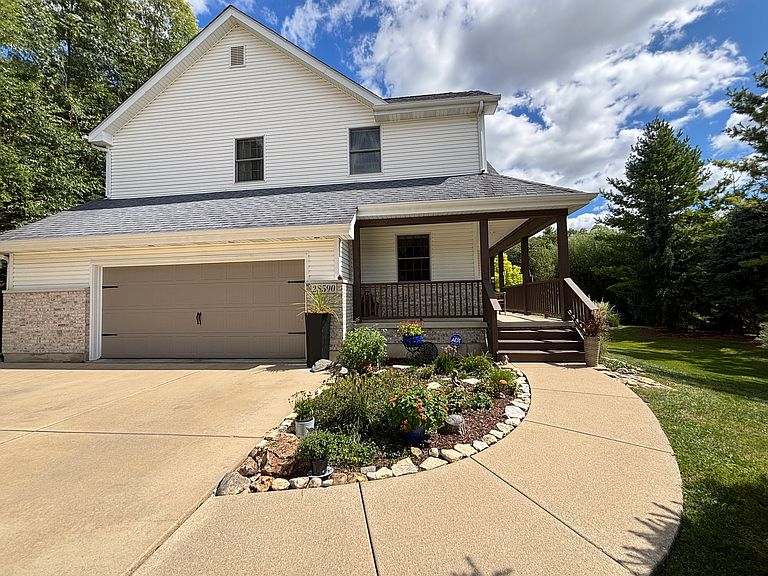
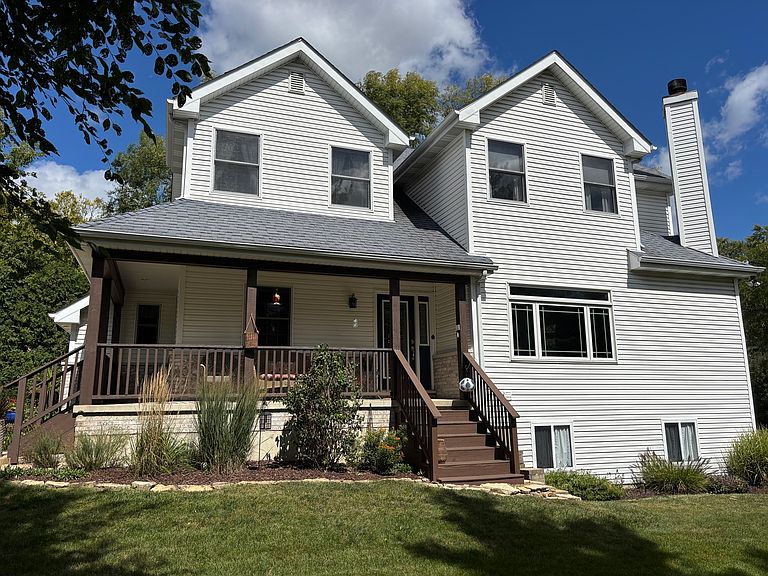
MOVE RIGHT IN TO THIS IMMACULATE AND METICULOUSLY MAINTAINED CUSTOM BUILT 4 BEDROOM, 2 1/2 BATHROOM BEAUTY! WINNER OF THE "AMERICA IN BLOOM" GARDEN AWARD FOR 6 CONSECUTIVE YEARS, THE EXQUISITE FRONT AND BACK YARD OFFERS MATURE LANDSCAPING WITH A PRIVACY HEDGE, OVER 20 PERENNIAL FLOWERS/GROUND COVER, A 16 X 16 PAVER STONE PATIO AND A BEAUTIFUL FRONT PORCH TO ENJOY THE VIEW! ATTACHED AND OVERSIZED FRESHLY PAINTED 2 1/2 CAR GARAGE LEADS TO TAILOR-MADE MUD ROOM WITH PRACTICAL BUILT-IN SHELVING FOR COATS AND SHOES! LIGHT AND BRIGHT KITCHEN OPENING TO LIVING ROOM FEATURES A SEPARATE EATING AREA WITH SKYLIGHTS, QUARTZ COUNTER TOPS, BUILT-IN DESK, HARDWOOD FLOORING, HUGE PANTRY WITH SHELVES AND PUCK LIGHTS UNDER THE CABINETS! LIVING ROOM HAS CUSTOM STONE FIREPLACE AND ACCENT WALL, NEW CARPETING, GORGEOUS ANDERSON FRONT WINDOW, AND NEW MASTER CRAFT STEEL FRONT DOOR! MASTER BEDROOM WITH MASTER BATH AND ENORMOUS WALK-IN CLOSET! SPACIOUS BEDROOMS INCLUDE CUSTOM CLOSETS IN EACH ROOM! NEW FAUCETS IN SECOND FLOOR BATHROOMS TOO! BASEMENT OFFERS COZY FAMILY ROOM WITH NEWER CARPETING AND NEW CARPETING ON THE STAIRS, BONUS ROOM THAT CAN BE USED AS A PLAYROOM, WORKOUT ROOM, CRAFT ROOM (THE POSSIBILITIES ARE ENDLESS!) TONS OF STORAGE AND BUILT-IN SHELVING/ORGANIZERS IN THE CLOSETS - SO MANY CUSTOM FEATURES - NO SPACE IS LEFT UNUSED! LOCATED JUST 30 MILES WEST OF CHICAGO AND 15 MINUTES FROM WHEATON AND NAPERVILLE, THIS FANTASTIC SUBURBAN LOCATION IS CLOSE TO I88 AND 355, YET MINUTES AWAY FROM FOREST PRESERVES, WALKING TRAILS, CAMPING, FISHING, HIKING AND BOATING! SHOPPING, RESTAURANTS, LIBRARY AND FITNESS CENTERS ARE ALL CLOSE BY TOO! THIS IMPECCABLE HOME IS A MUST SEE!
Getting Around
 Somewhat Walkable
 Very Limited Transit
 Bikeable
Schools
Construction
Condition
- Year built: 2002
Materials
- Construction materials: Vinyl Siding,Brick
Type & Style
- Home type: SingleFamily
- Property subType: Single Family Residence
Interior
Appliances
- Appliances included: Range,Microwave,Dishwasher,Refrigerator,Washer,Dryer,Disposal
Basement
- Has basement: Yes
- Basement: Partially Finished,Full
Bedroom2
- Level: Second
- Area: 208
- Dimensions: 16X13
Bedroom3
- Level: Second
- Area: 208
- Dimensions: 16X13
Bedroom4
- Level: Second
- Area: 156
- Dimensions: 13X12
Bedrooms & Bathrooms
- Bedrooms: 4
- Bathrooms: 3
- Full bathrooms: 2
- 1/2 bathrooms: 1
Bonus Room
- Level: Basement
- Area: 336
- Dimensions: 16X21
Den
- Level: Main
- Area: 110
- Dimensions: 10X11
Dining Room
- Features: Flooring (Carpet)
- Level: Main
- Area: 156
- Dimensions: 12X13
Features
- Number of fireplaces: 1
- Fireplace features: Gas Starter,Living Room
- Fireplace: Yes
- Attic: Pull Down Stair
Heating & Cooling
- Heating features: Natural Gas,Forced Air
- Cooling features: Central Air
Interior Area
- Total structure area: 0
- Total interior livable area: 2,579 sqft
Kitchen
- Features: Kitchen (Eating Area-Breakfast Bar,Eating Area-Table Space,Island,Pantry-Closet),Flooring (Hardwood)
- Level: Main
- Area: 312
- Dimensions: 13X24
Laundry
- Level: Basement
- Area: 150
- Dimensions: 10X15
Living Room
- Features: Flooring (Carpet)
- Level: Main
- Area: 368
- Dimensions: 16X23
Master Bedroom
- Features: Flooring (Other),Bathroom (Full,Shower Only)
- Level: Second
- Area: 221
- Dimensions: 17X13
Mud Room
- Features: Flooring (Ceramic Tile)
- Level: Main
- Area: 30
- Dimensions: 5X6
Other
- Features: Flooring (Carpet)
- Level: Basement
- Area: 483
- Dimensions: 21X23
Other
- Level: Basement
- Area: 150
- Dimensions: 15X10
Property
Accessibility
- Accessibility features: No Disability Access
Details
- Parcel number: 0427303034
- Special condition: None
Features
- Stories: 2
Lot
- Lot size dimensions: 116X74X152X113
Parking
- Total spaces: 2.5
- Parking features: Yes,Attached,Garage
- Has garage: Yes
- Attached garage spaces: 2.5
- Covered spaces: 2.5
Climate Risk is Financial Risk
Every home has a financial story beyond the listing price. Below, you’ll see the climate risks that could affect this property — and in Bills & Affordability, how those risks may influence repairs, insurance, utilities, and long-term value.
Biggest Threats for This Home
- Cold Wave

- Inland Flooding

- Strong Wind

- Tornado

- Lightning

- Winter Weather

How This Home’s Risks Compare
FEMA Declared Disasters Across Illinois Counties
Understanding the Costs
Financial advisors generally recommend spending no more than 30% of your gross household income on housing costs. In practice, many households stretch to 35% or beyond — especially in high-cost markets.
Estimated Costs Today
| Monthly | Annual | |
|---|---|---|
| Mortgage | $3,362 | $40,344 |
| Home Insurance * | $278 | $3,336 |
| Property Taxes | $1,047 | $12,564 |
| Electricity | $198 | $2,380 |
| Total | $4,885 | $58,620 |
Income You'd Need if You Spent...
Illinois FAIR Plan Programs


How Costs Could Change Over Time
Climate risk is quickly impacting all of the major home ownership costs. Adjust the growth rates and percentage of income spent on housing below to see how your housing costs could change over the next 10 years — and what income you'd need to keep up.
Comparing Against the Market
Price Per Sq Ft
vs Other Active Listings
Avg $/sqft
vs Homes Sold Last Month
Median $/sqft
Current Market Trends
Median Price Per Square Foot
The median price per square foot of homes sold in this area each month. Compare this to this listing's price per square foot to gauge whether the home is priced in line with recent sales.
Historicals for This Listing
Zestimate History ($/sqft)
Price History
| Date | Event | Price |
|---|---|---|
| 2026-03-20 | Listed for sale | $699,999 |
| 2025-11-01 | Listing removed | $839,900 |
| 2025-09-18 | Listed for sale | $839,900 |
| 2000-12-01 | Sold | $73,000 |
| 2000-03-03 | Sold | $87,500 |
 View on Zillow