


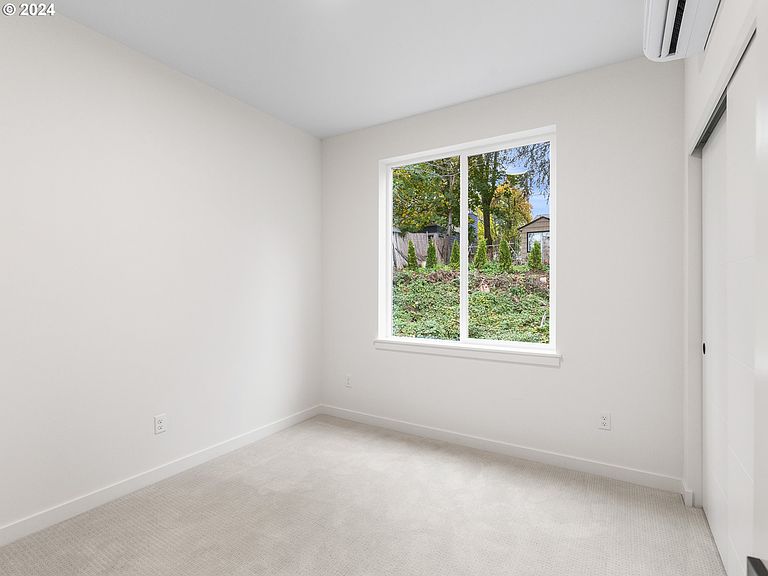
1316 NE 46th Ave #6, Portland, OR, 97213
About This Home
Step into this 2024-built Hollywood condo that blends modern comfort with one of Northeast Portland’s most vibrant, amenity-rich neighborhoods. High ceilings throughout create an airy, open feel from the moment you walk in, while the great room floor plan seamlessly connects the living, dining, and kitchen spaces for easy day-to-day living and entertaining. The kitchen showcases high-quality, custom cabinetry, thoughtfully designed storage, and a clean, modern aesthetic that anchors the main level. A full bathroom on the main floor with a shower adds flexibility for guests, work-from-home setups, or those who prefer fewer trips upstairs. Efficient mini-splits provide year-round heating and cooling, helping keep things comfortable and energy-conscious in every season. Out the back door, a private yard with patio becomes your own urban retreat—perfect for morning coffee, container gardening, or unwinding at the end of the day. Tucked at the end of a dead-end street, the home enjoys a tucked-away feel with virtually zero drive-by traffic. Outside your door, you’re moments from the iconic Hollywood Theatre, plus neighborhood favorites like Holly Rose Coffee Bar, Harder Day Coffee, and Fleur De Lis Bakery & Cafe. The surrounding Hollywood and NE Broadway corridors offer a deep roster of restaurants, bars, shops, and everyday conveniences, with Grant Park and Normandale Park nearby for green space. The Hollywood/NE 42nd Ave transit center helps keep commuting and city exploring straightforward. My list price is for buyers eligible for Portland Housing Bureau's System Development Charge Exemption (SDC), an initiative promoting affordable housing across the City of Portland. If you're not familiar with this program, contact my people; they're experts.
Getting Around
 Very Walkable
 Good Transit
 Very Bikeable
Schools
Construction
Condition
- Property condition: New Construction
- New construction: Yes
- Year built: 2024
Materials
- Foundation: Concrete Perimeter
- Roof: Composition
- Construction materials: Cement Siding,Lap Siding,Panel
Type & Style
- Home type: Townhouse
- Architectural style: Contemporary
- Property subType: Residential,Condominium,Townhouse
Interior
Appliances
- Appliances included: Dishwasher,Free-Standing Range,Microwave,Stainless Steel Appliance(s),Electric Water Heater,Tank Water Heater
- Laundry features: Hookup Available,Laundry Room
Basement
- Basement: Crawl Space
Bedroom2
- Features: High Ceilings
- Level: Upper
Bedrooms & Bathrooms
- Bedrooms: 2
- Bathrooms: 2
- Full bathrooms: 2
- Main level bathrooms: 1
Dining Room
- Features: Great Room,High Ceilings
- Level: Main
Features
- High Ceilings,Great Room
Heating & Cooling
- Heating features: Mini Split
- Cooling features: Heat Pump
Interior Area
- Total structure area: 985
- Total interior livable area: 985 sqft
Kitchen
- Features: Great Room,High Ceilings
- Level: Main
Living Room
- Features: Great Room,High Ceilings
- Level: Main
Master Bedroom
- Features: High Ceilings
- Level: Upper
- Area: 132
Property
Accessibility
- Accessibility features: Natural Lighting,Accessibility
Details
- Parcel number: New Construction
- Zoning: RM2
Features
- Stories: 2
- Patio & porch: Patio
- Exterior features: Yard
- Fencing: Fenced
- Has view: Yes
- View description: Trees/Woods
Lot
- Features: Level
Parking
- Parking features: On Street
- Has uncovered spaces: Yes
Climate Risk is Financial Risk
Every home has a financial story beyond the listing price. Below, you’ll see the climate risks that could affect this property — and in Bills & Affordability, how those risks may influence repairs, insurance, utilities, and long-term value.
Biggest Threats for This Home
- Earthquake

- Heat Wave

How This Home’s Risks Compare
FEMA Declared Disasters in Multnomah County and Oregon
Understanding the Costs
Financial advisors generally recommend spending no more than 30% of your gross household income on housing costs. In practice, many households stretch to 35% or beyond — especially in high-cost markets.
Estimated Costs Today
| Monthly | Annual | |
|---|---|---|
| Mortgage | $1,642 | $19,704 |
| Home Insurance * | $75 | $900 |
| Property Taxes | $276 | $3,312 |
| Electricity | $176 | $2,119 |
| Total | $2,169 | $26,028 |
Income You'd Need if You Spent...
Oregon FAIR Plan Programs



How Costs Could Change Over Time
Climate risk is quickly impacting all of the major home ownership costs. Adjust the growth rates and percentage of income spent on housing below to see how your housing costs could change over the next 10 years — and what income you'd need to keep up.
Comparing Against the Market
Price Per Sq Ft
vs Other Active Listings
Avg $/sqft
vs Homes Sold Last Month
Median $/sqft
Current Market Trends
Median Price Per Square Foot
The median price per square foot of homes sold in this area each month. Compare this to this listing's price per square foot to gauge whether the home is priced in line with recent sales.
Historicals for This Listing
Zestimate History ($/sqft)
Price History
| Date | Event | Price |
|---|---|---|
| 2026-04-17 | Price change | $329,900 |
| 2026-03-17 | Price change | $339,900 |
| 2026-01-16 | Price change | $349,900 |
| 2025-11-18 | Listed for sale | $379,900 |
 View on Zillow