


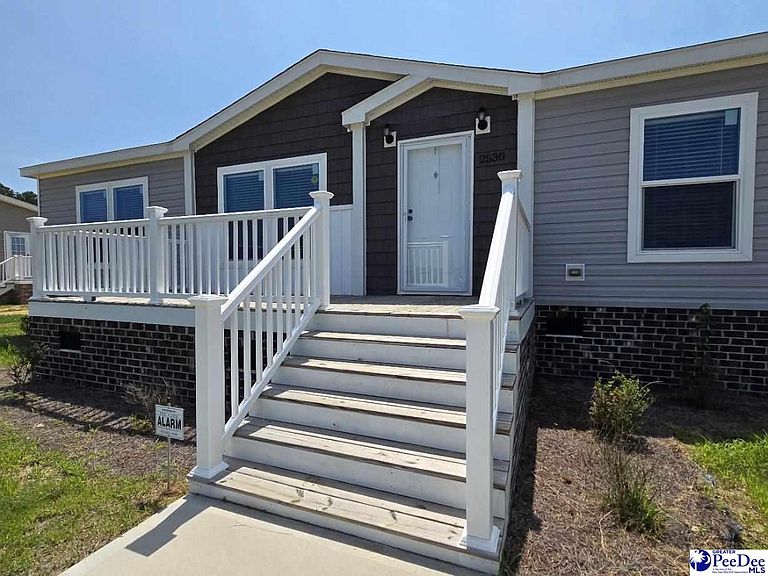


2530 Bridal Path Ln, Timmonsville, SC, 29161
About This Home
Welcome home to this brand-new 4-bedroom residence offering modern comfort, thoughtful design, and beautiful Contemporary styling with subtle farmhouse accents. Situated on a half-acre lot in the highly sought-after West Florence School District, this home delivers the space, quality, and convenience buyers are searching for. Built with brick underpinning and wrapped in clean modern lines, the exterior features front, side, and rear porches/decks perfect for relaxing, entertaining, or enjoying evenings outdoors. Inside, you’ll find 1,859 square feet of well-planned living space with an open-concept layout, abundant natural light, and upgraded finishes throughout. The living room showcases built-in cabinetry and custom entertainment centers, adding both style and functionality. The kitchen is a true highlight with dark wood cabinetry, tiled backsplash, stainless steel appliances, a large island with pendant lighting, and a seamless flow into the dining and living areas. The owner’s suite offers a retreat of its own with a luxury bath featuring a double-sink vanity, modern mirrors, a deep soaking tub, and a beautifully tiled walk-in shower. A dedicated laundry room/mud room provides extra storage and everyday convenience, keeping the home organized and functional for busy lifestyles. With its modern design, spacious layout, and upgraded finishes, this home is move-in ready and built for comfort. Eligible for VA, FHA, and USDA financing. **Please note AI staging has been used to enhance some photos with furniture, including filling in landscaping while waiting on hyrdoseeding to fill in.
Getting Around
 Car-Dependent
 Very Limited Transit
 Somewhat Bikeable
Schools
Construction
Condition
- Property condition: New Construction
- New construction: Yes
- Year built: 2023
Materials
- Foundation: Crawl Space
- Roof: Shingle
- Construction materials: Vinyl Siding
Type & Style
- Home type: MobileManufactured
- Architectural style: Contemporary
- Property subType: Manufactured Home
Interior
Appliances
- Appliances included: Dishwasher,Microwave,Range,Refrigerator,Oven
- Laundry features: Wash/Dry Cnctn.
Bedrooms & Bathrooms
- Bedrooms: 4
- Bathrooms: 2
- Full bathrooms: 2
Features
- Ceiling Fan(s),Soaking Tub,Shower,Walk-In Closet(s),Kitchen Island
- Door features: Storm Door(s)
- Window features: Insulated Windows,Blinds
- Flooring: Laminate
- Number of fireplaces: 1
- Fireplace features: 1 Fireplace,Electric
- Fireplace: Yes
Heating & Cooling
- Heating features: Central
- Cooling features: Central Air,Heat Pump
Interior Area
- Total structure area: 1,859
- Total interior livable area: 1,859 sqft
Property
Details
- Parcel number: 0005404165
Features
- Patio & porch: Deck,Porch
Lot
- Lot size: 0.52 Acres
Parking
- Parking features: Detached
- Has garage: Yes