




8110 Tavern Rd, Ball Ground, GA, 30107
About This Home
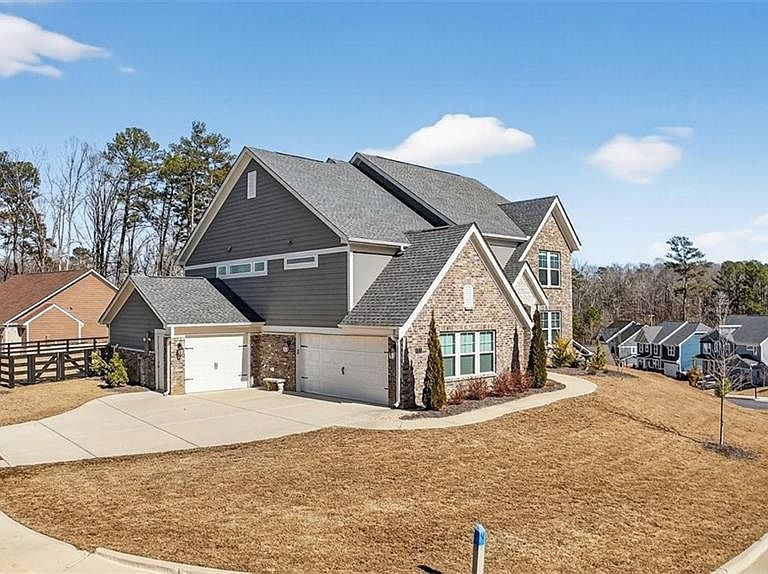
Take advantage of this huge price drop!!! Welcome to this beautiful 4-bedroom, 3.5-bath home perfectly situated on a corner lot with a fenced-in backyard. From the moment you step inside, you’ll be impressed by the elegant design, abundant natural light, and thoughtful layout that make this home truly special. Just off the entryway is a lovely office space, ideal for remote work or quiet study. The open-concept main living area showcases the standout kitchen, complete with a massive island with seating, bright white cabinetry, and ample storage throughout. This home features a unique multi-level floor plan with only a few steps separating each level, offering both functionality and charm. A few steps down from the main floor leads to a fully finished terrace level, currently set up as a theater room perfect for movie nights but easily adaptable as a gym, playroom, or versatile bonus space. The terrace level also features brand-new LVP flooring, adding both style and durability. Just a few steps up from the main level, on its own private floor, you’ll find the spacious primary suite with a comfortable seating area and a luxurious ensuite bath. The breathtaking shower in the primary bath is truly a showstopper. The conveniently located laundry room is also on this level. Upstairs, you'll discover three additional generously sized bedrooms with ample closet space, ideal for family, guests, or hobbies. Throughout the home, you’ll appreciate the new blinds, providing a fresh, modern touch and enhanced privacy. Outside, enjoy the privacy of the corner lot, a three-car garage with extra storage, and a beautifully maintained yard perfect for entertaining or relaxing. Located in the amenity-rich River Rock community, residents enjoy access to an Olympic-size pool, tennis and pickleball courts, a playground, clubhouse, and scenic walking trails leading down to the river. The neighborhood offers an active, welcoming lifestyle that is second to none. Come experience all that this incredible home and community have to offer! Sellers are relocating and are motivated. The best value in the neighborhood!
Getting Around
 Car-Dependent
 Very Limited Transit
 Not Bike Friendly
Schools
Construction
Condition
- Property condition: Resale
- Year built: 2022
Materials
- Roof: Composition
- Construction materials: Brick,Cement Siding
Type & Style
- Home type: SingleFamily
- Architectural style: Traditional
- Property subType: Single Family Residence,Residential
Interior
Appliances
- Appliances included: Dishwasher,Disposal,Gas Range,Microwave,Range Hood
- Laundry features: Common Area,Laundry Room,Upper Level
Basement
- Has basement: Yes
- Basement: Interior Entry,Partial
Bedroom
- Features: Oversized Master, Roommate Floor Plan
Bedrooms & Bathrooms
- Bedrooms: 4
- Bathrooms: 4
- Full bathrooms: 3
- 1/2 bathrooms: 1
Dining Room
- Features: Open Concept
Features
- Double Vanity,Entrance Foyer,Recessed Lighting
- Window features: Double Pane Windows
- Flooring: Carpet,Ceramic Tile,Luxury Vinyl
- Fireplace features: None
- Common walls with other units/homes: No Common Walls
Heating & Cooling
- Heating features: Central,Hot Water,Natural Gas
- Cooling features: Ceiling Fan(s),Central Air,Electric
Interior Area
- Total structure area: 3,142
- Total interior livable area: 3,142 sqft
Kitchen
- Features: Cabinets White, Kitchen Island, Pantry Walk-In, Solid Surface Counters, View to Family Room
Master Bathroom
- Features: Double Shower, Double Vanity, Shower Only
Master Bedroom
- Features: Oversized Master, Roommate Floor Plan
- Level: Oversized Master, Roommate Floor Plan
Property
Accessibility
- Accessibility features: None
Details
- Parcel number: 026 187
- Other equipment: None
- Horse amenities: None
Features
- Levels: Three Or More
- Pool features: None
- Patio & porch: None
- Exterior features: Rain Gutters
- Spa features: None
- Fencing: Back Yard
- Has view: Yes
- View description: Neighborhood
- Waterfront features: None
- Waterbody name: None
Lot
- Lot size: 0.37 Acres
- Features: Back Yard,Corner Lot,Landscaped,Level
Parking
- Total spaces: 3
- Parking features: Attached,Garage,Garage Door Opener,Garage Faces Side,Kitchen Level
- Has garage: Yes
- Attached garage spaces: 3
- Covered spaces: 3
Climate Risk is Financial Risk
Every home has a financial story beyond the listing price. Below, you’ll see the climate risks that could affect this property — and in Bills & Affordability, how those risks may influence repairs, insurance, utilities, and long-term value.
Biggest Threats for This Home
- Inland Flooding

- Tornado

- Cold Wave

- Hail

- Lightning

- Strong Wind

How This Home’s Risks Compare
FEMA Declared Disasters Across Georgia Counties
Understanding the Costs
Financial advisors generally recommend spending no more than 30% of your gross household income on housing costs. In practice, many households stretch to 35% or beyond — especially in high-cost markets.
Estimated Costs Today
| Monthly | Annual | |
|---|---|---|
| Mortgage | $2,958 | $35,496 |
| Home Insurance * | $213 | $2,556 |
| Property Taxes | $1,053 | $12,636 |
| Electricity | $305 | $3,663 |
| Total | $4,529 | $54,348 |
Income You'd Need if You Spent...
Georgia FAIR Plan Programs

How Costs Could Change Over Time
Climate risk is quickly impacting all of the major home ownership costs. Adjust the growth rates and percentage of income spent on housing below to see how your housing costs could change over the next 10 years — and what income you'd need to keep up.
Comparing Against the Market
Price Per Sq Ft
vs Other Active Listings
Avg $/sqft
vs Homes Sold Last Month
Median $/sqft
Current Market Trends
Median Price Per Square Foot
The median price per square foot of homes sold in this area each month. Compare this to this listing's price per square foot to gauge whether the home is priced in line with recent sales.
Historicals for This Listing
Zestimate History ($/sqft)
Price History
| Date | Event | Price |
|---|---|---|
| 2026-03-26 | Price change | $650,000 |
| 2026-02-22 | Listed for sale | $669,500 |
| 2025-02-18 | Sold | $660,000 |
| 2025-01-09 | Price change | $665,000 |
| 2024-12-02 | Price change | $670,000 |
| 2024-11-07 | Listed for sale | $675,000 |
| 2022-05-05 | Sold | $586,891 |
 View on Zillow