


4358 Victory Blvd, Staten Island, NY, 10314
About This Home
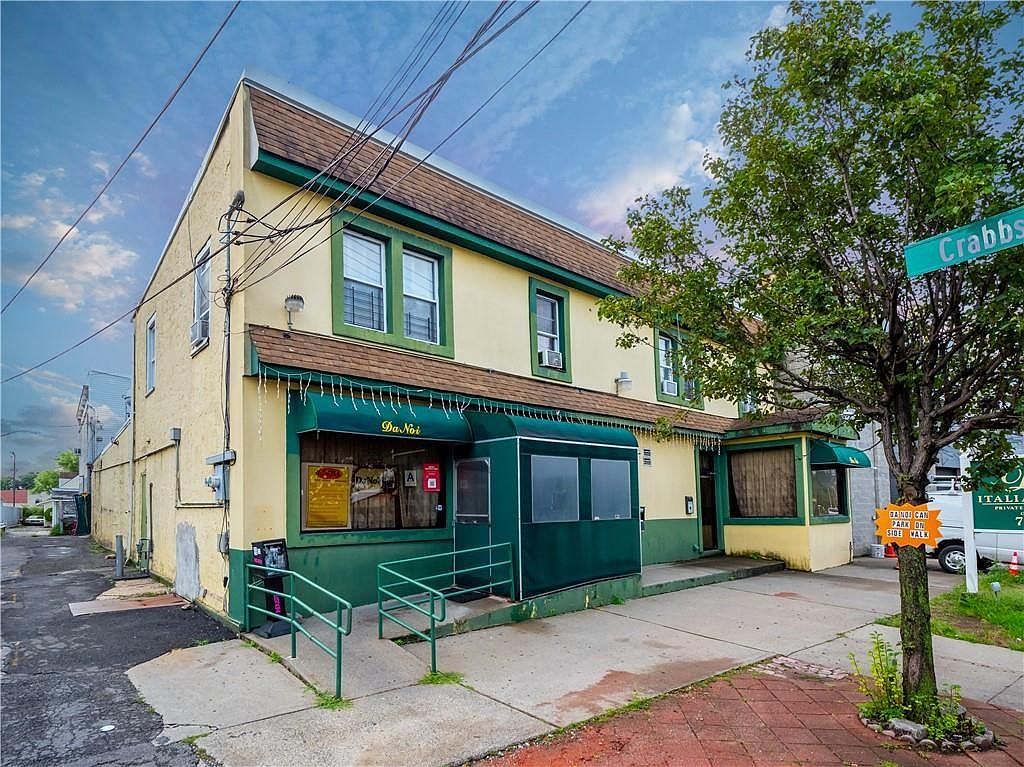
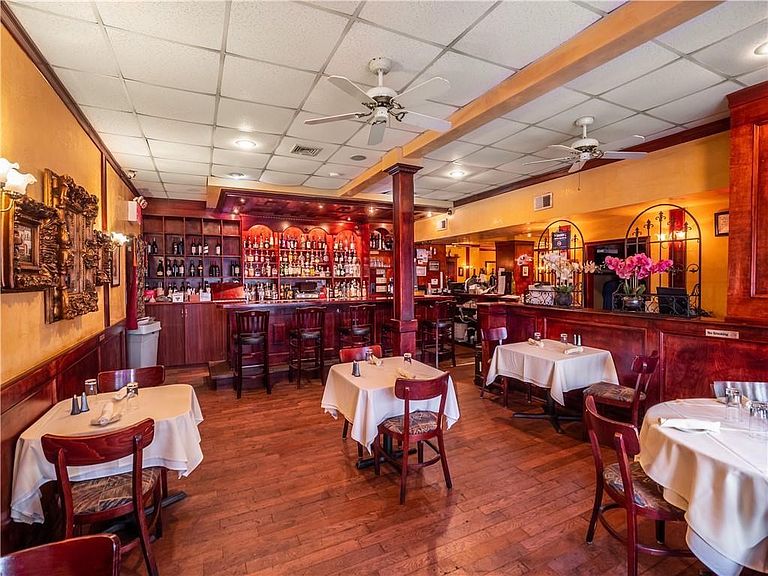
An exceptional opportunity to own a fully equipped restaurant with attached residential units in a prime Staten Island location, this mixed-use property includes six total units; one commercial and five residential all part of the sale. The ground floor features a turnkey restaurant formerly operated as a successful Italian establishment. The space includes 23 tables, a full hot line, washing area, two refrigerated walk-in boxes, freezer, and two refrigerators. Its open layout is ideal for a variety of concepts, from casual dining to upscale service. This commercial unit is delivered with a valid Certificate of Occupancy (CO). Above the restaurant is a spacious three-bedroom apartment with a traditional layout, generous natural light, and a full kitchen and bath. This residential unit also carries a valid Certificate of Occupancy (CO). The entire property totals approximately 6,000 sq ft of interior space, situated on a 7,670 sq ft lot. Zoned M3-1, the site offers flexibility for a wide range of commercial and light industrial uses, including food service, warehousing, manufacturing, distribution, and more; making it ideal for owner-operators or investors seeking long-term versatility. Additional highlights include: • Private parking available at both the front and rear of the property, plus ample street parking • All tenants currently on month-to-month leases • Built-in exterior ramp • Minutes from Staten Island Mall, Pratt Industries Paper Mills, schools, shops, highways, and public transportation.
Getting Around
 Car-Dependent
 Very Limited Transit
 Somewhat Bikeable
Schools
Construction
Condition
- Year built: 1931
Materials
- Foundation: Block
- Roof: Other
- Construction materials: Aluminum Siding,Brick,Block
Type & Style
- Home type: SingleFamily
- Property subType: Mixed Use
Interior
Basement
- Basement: None
Features
- Flooring: Other
Heating
- Heating features: Natural Gas,Other
Interior Area
- Total structure area: 6,000
- Total interior livable area: 6,000 sqft
Property
Details
- Parcel number: 00266100020
- Attached to another structure: Yes
- Zoning: M3-1
- Special condition: Arm's Length
- Foundation area: 4200
Features
- Stories: 2
Lot
- Lot size: 7,670 sqft
- Lot size dimensions: 64x121
Parking
- Parking features: Street,Other
- Has uncovered spaces: Yes