


10255 Railroad Dr, Maringouin, LA, 70757
About This Home
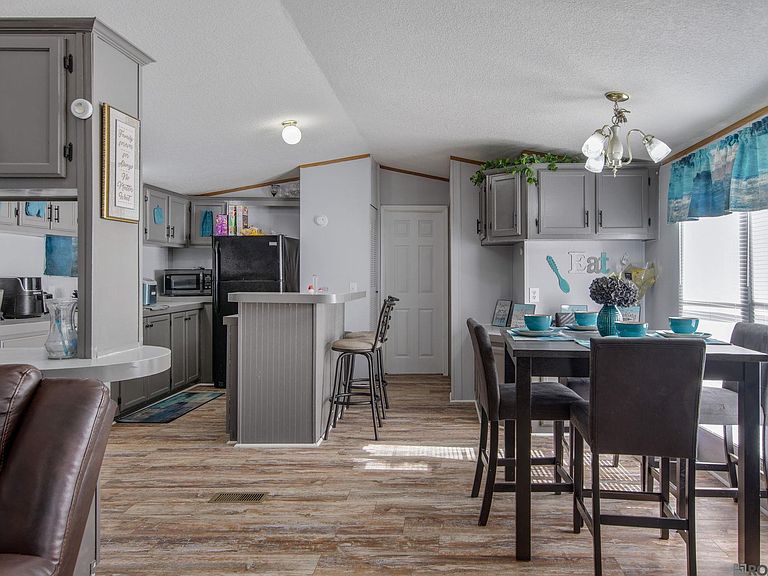
*Newly Renovated & $0 Property Tax Potential!* Discover a great investment opportunity in the heart of Maringouin! This well-maintained 3-bedroom, 2-bath Fleetwood home offers comfort, space, and peace of mind in Flood Zone X. Step inside to find an inviting, carpet-free interior with a spacious living area centered around a cozy fireplace. The kitchen shines with a large island, breakfast bar, and generous cabinetry for all your storage needs. The primary suite provides a private retreat with double vanities, a soaking tub, and a separate shower. Two additional bedrooms and a full bath offer plenty of room for family or guests. With tenants already in place on a month-to-month lease, this property is move-in or income-ready—ideal for investors seeking steady returns and easy ownership in beautiful country surroundings.
Getting Around
 Car-Dependent
 Very Limited Transit
 Somewhat Bikeable
Schools
Construction
Condition
- Year built: 1995
Materials
- Foundation: Other
- Roof: Composition
- Construction materials: Vinyl Siding,Modular Const
Type & Style
- Home type: MobileManufactured
- Architectural style: Other
- Property subType: Manufactured Home,Residential
Interior
Appliances
- Appliances included: Elec Stove Con,Gas Stove Con,Dishwasher,Microwave,Range/Oven
- Laundry features: Washer Hookup,Inside,Laundry Room
Bathroom1
- Level: First
Bedroom1
- Level: First
Bedroom2
- Level: First
Bedrooms & Bathrooms
- Bedrooms: 3
- Bathrooms: 2
- Full bathrooms: 2
Features
- Breakfast Bar,Ceiling Varied Heights
- Flooring: Laminate
- Number of fireplaces: 1
- Fireplace: Yes
Heating & Cooling
- Heating features: Central
- Cooling features: Central Air,Ceiling Fan(s)
Interior Area
- Total structure area: 1,440
- Total interior livable area: 1,440 sqft
Kitchen
- Features: Laminate Counters
Master Bathroom
- Features: Double Vanity, Separate Shower, Soaking Tub
- Level: First
Master Bedroom
- Features: En Suite Bath, Ceiling Fan(s), Walk-In Closet(s)
- Level: First
Property
Details
- Special condition: Standard
Features
- Stories: 1
- Patio & porch: Porch
- Fencing: None
Lot
- Lot size: 4,791 sqft
- Lot size dimensions: 50 x 100
Parking
- Total spaces: 2
- Parking features: 2 Cars Park