



159 Bauer, Castroville, TX, 78009
About This Home
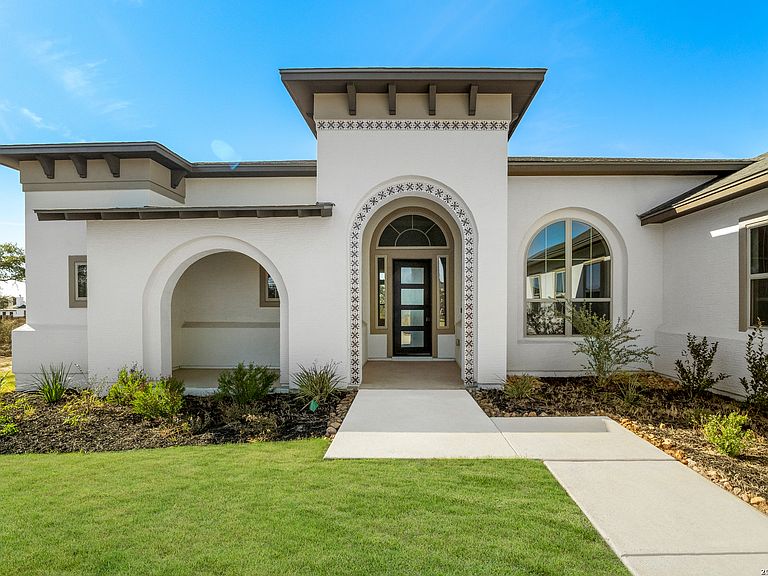
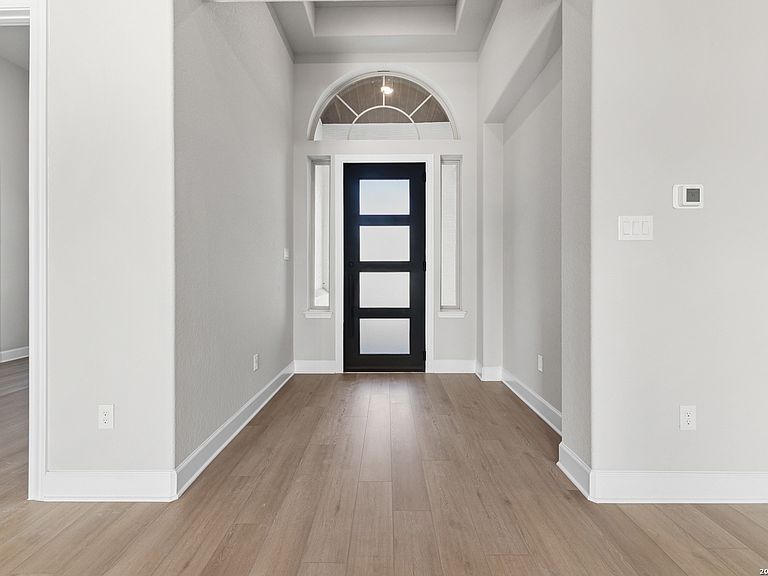
This stunning single-story home offers Hill Country serenity and breathtaking sunset views, nestled on a private 1.02-acre cul-de-sac lot. With 2,674 sq. ft. of living space, the home features 3 bedrooms, 3 full bathrooms, a dedicated study, and a spacious game room, all wrapped in timeless stucco and surrounded by mature trees and scenic landscapes. A grand entry welcomes you through 8-foot iron double doors, leading to beautifully upgraded finishes throughout, including luxury vinyl plank and tile flooring, elegant 6-panel doors with modern lever hardware, and a cozy 42-inch fireplace. The expansive family room showcases a striking 13.5-foot waffle ceiling with crown molding and walls of glass that flood the space with natural light while opening to a covered patio-perfect for entertaining or enjoying peaceful sunset views. The chef's kitchen is designed to impress with double-stacked white cabinetry, quartz countertops, and a large pendant-lit island. High-end appliances include a 6-burner gas KitchenAid cooktop, built-in stainless microwave and oven, along with thoughtful features like spice racks, a pull-out trash drawer, and a single-basin sink. The primary suite offers a private retreat with a spa-inspired bathroom, featuring a freestanding 6-foot oval soaking tub, a custom walk-in shower with ceiling-height tile, rain shower head, built-in bench, frameless glass enclosure, and soap niche. Raised quartz vanities and a spacious walk-in closet complete the space. Additional highlights include a 3.5-car finished side-entry garage with openers, an extended driveway, full landscaping, and an irrigation system. Ask about the Builder Flex-Cash Incentive.
Getting Around
 Car-Dependent
 Very Limited Transit
 Somewhat Bikeable
Schools
Construction
Condition
- Property condition: New Construction
- New construction: Yes
- Year built: 2025
Materials
- Foundation: Slab
- Roof: Heavy Composition
- Construction materials: Stucco,Radiant Barrier
Other
- Builder name: Texas Homes
Type & Style
- Home type: SingleFamily
- Property subType: Single Family Residence
Interior
Appliances
- Appliances included: Built-In Oven,Microwave,Gas Cooktop,Disposal,Dishwasher,Plumbed For Ice Maker
- Laundry features: Laundry Room,Washer Hookup,Dryer Connection
Bedroom2
- Area: 144
Bedroom3
- Area: 132
Bedrooms & Bathrooms
- Bedrooms: 3
- Bathrooms: 3
- Full bathrooms: 3
Features
- One Living Area,Eat-in Kitchen,Kitchen Island,Breakfast Bar,Pantry,Game Room,1st Floor Lvl/No Steps,High Ceilings,Open Floorplan,High Speed Internet,Walk-In Closet(s),Ceiling Fan(s),Solid Counter Tops,Programmable Thermostat
- Window features: Double Pane Windows,Low Emissivity Windows
- Flooring: Carpet,Ceramic Tile
- Number of fireplaces: 1
- Fireplace features: One,Living Room
- Fireplace: Yes
- Attic: 12"+ Attic Insulation
Heating & Cooling
- Heating features: Central,Electric
- Cooling features: Ceiling Fan(s),Central Air
Interior Area
- Total interior livable area: 2,674 sqft
Kitchen
- Area: 228
Living Room
- Area: 440
Master Bathroom
- Features: Tub/Shower Separate,Separate Vanity,Soaking Tub
- Area: 165
Master Bedroom
- Features: Walk-In Closet(s),Ceiling Fan(s),Full Bath
- Area: 304
Office
- Area: 156
Property
Details
- Parcel number: 0S04730000000075508793
Features
- Levels: One
- Stories: 1
- Pool features: None
- Exterior features: Sprinkler System
- Has view: Yes
- View description: County VIew
- Residential vegetation: Mature Trees
Lot
- Lot size: 1 Acres
- Features: 1 - 2 Acres,Curbs
Parking
- Total spaces: 3
- Parking features: Three Car Garage,Garage Door Opener
- Has garage: Yes
- Attached garage spaces: 3
- Covered spaces: 3
Climate Risk is Financial Risk
Every home has a financial story beyond the listing price. Below, you’ll see the climate risks that could affect this property — and in Bills & Affordability, how those risks may influence repairs, insurance, utilities, and long-term value.
Biggest Threats for This Home
- Inland Flooding

- Lightning

- Strong Wind

- Hail

- Heat Wave

- Tornado

- Winter Weather

- Cold Wave

- Drought

- Wildfire

How This Home’s Risks Compare
FEMA Declared Disasters Across Texas Counties
Understanding the Costs
Financial advisors generally recommend spending no more than 30% of your gross household income on housing costs. In practice, many households stretch to 35% or beyond — especially in high-cost markets.
Estimated Costs Today
| Monthly | Annual | |
|---|---|---|
| Mortgage | $3,882 | $46,584 |
| Home Insurance * | $353 | $4,236 |
| Property Taxes | $1,408 | $16,896 |
| Electricity | $293 | $3,523 |
| Total | $5,936 | $71,232 |
Income You'd Need if You Spent...
Texas FAIR Plan Programs
How Costs Could Change Over Time
Climate risk is quickly impacting all of the major home ownership costs. Adjust the growth rates and percentage of income spent on housing below to see how your housing costs could change over the next 10 years — and what income you'd need to keep up.
Comparing Against the Market
Price Per Sq Ft
vs Other Active Listings
Avg $/sqft
vs Homes Sold Last Month
Median $/sqft
Current Market Trends
Median Price Per Square Foot
The median price per square foot of homes sold in this area each month. Compare this to this listing's price per square foot to gauge whether the home is priced in line with recent sales.
Historicals for This Listing
Zestimate History ($/sqft)
Price History
| Date | Event | Price |
|---|---|---|
| 2026-04-24 | Price change | $773,747 |
| 2026-03-16 | Price change | $779,737 |
| 2026-03-12 | Listed for sale | $785,572 |
| 2026-02-05 | Listing removed | $785,999 |
| 2025-04-21 | Listed for sale | $785,999 |
 View on Zillow