



1900 Bay Area Blvd APT N237, Houston, TX, 77058
About This Home
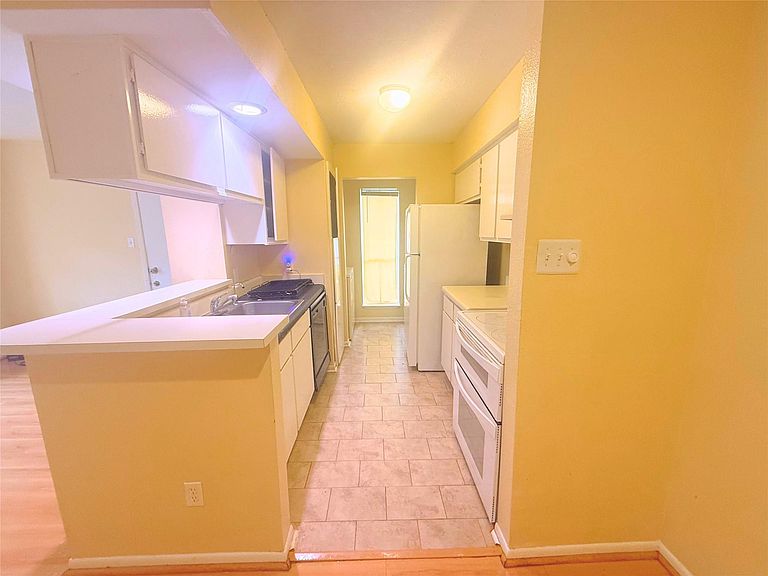
Rare opportunity to own in the Bay Area/NASA corridor for under $100K. This updated 1-bedroom, 1-bath condo offers low-maintenance living with strong rental potential, making it ideal for investors, first-time buyers, or anyone looking for an affordable entry into the Clear Lake market. Conveniently located near NASA, UH-Clear Lake, shopping, dining, and major commuter routes, the unit features an efficient layout, virtual staging to showcase furniture placement, and access to community amenities. The spacious living area and private bedroom layout provide comfortable everyday living, while the HOA covers exterior maintenance for simplified ownership. Whether used as a primary residence or rental investment, this unit presents one of the best value opportunities currently available in the area.
Getting Around
 Car-Dependent
 No Nearby Transit
 Bikeable
Schools
Construction
Condition
- Year built: 1975
Materials
- Foundation: Slab
- Roof: Wood
- Construction materials: Unknown
Type & Style
- Home type: Condo
- Architectural style: Contemporary
- Property subType: Condominium
Interior
Appliances
- Appliances included: Disposal,Refrigerator,Double Oven,Electric Cooktop,Dryer,Washer,Dishwasher,Washer/Dryer
- Laundry features: Common Area,Electric Dryer Hookup,Gas Dryer Hookup,Inside
Bedrooms & Bathrooms
- Bedrooms: 2
- Bathrooms: 2
- Full bathrooms: 2
Features
- 2 Bedrooms Down
- Flooring: Engineered Hardwood,Tile
- Number of fireplaces: 1
- Fireplace features: Wood Burning
- Fireplace: Yes
Heating & Cooling
- Heating features: Electric
- Cooling features: Ceiling Fan(s),Electric
Interior Area
- Total structure area: 824
- Total interior livable area: 824 sqft
Kitchen
- Features: Pantry
Master Bathroom
- Features: Primary Bath: Shower Only,Secondary Bath(s): Tub/Shower Combo
Property
Details
- Parcel number: 1145890130003
Features
- Levels: Ground Level
- Stories: 1
- Patio & porch: Patio/Deck
- Exterior features: Balcony,Storage
- Has view: Yes
- View description: West
Lot
- Lot size: 6.12 Acres
Parking
- Parking features: No Garage,Additional Parking,Assigned,Carport
- Carport: Yes