



470 Skylight Dr, Blue Ridge, GA, 30513
About This Home
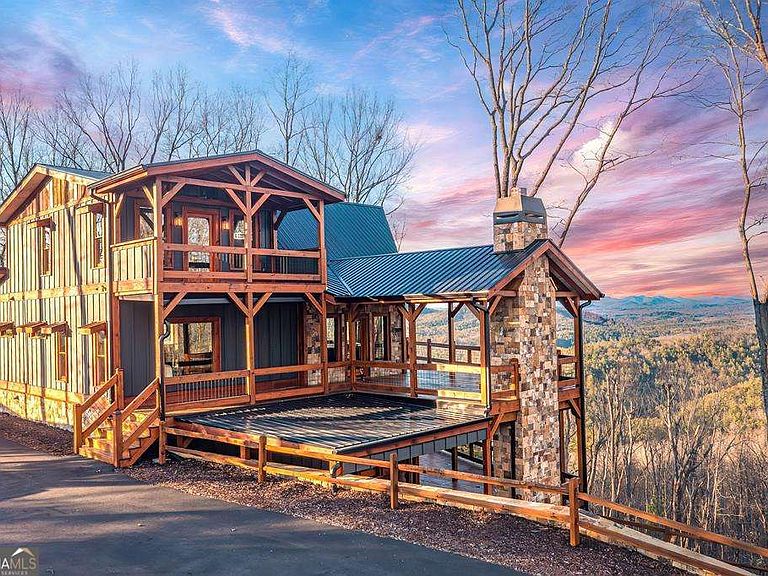
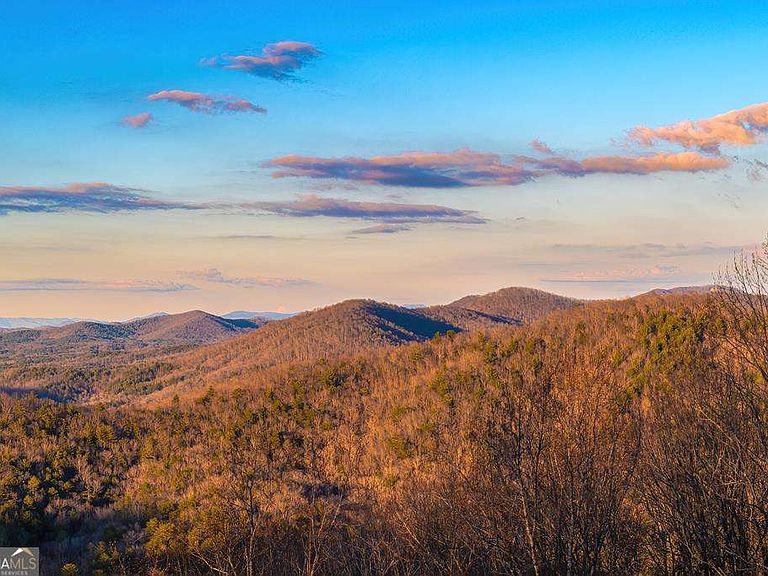
Perched above the treetops in the heart of the coveted Aska Adventure Area, this breathtaking new-construction mountain retreat offers a rare front-row seat to sweeping, long-range Blue Ridge Mountain views-an experience that feels both intens private and effortlessly connected. Just ten minutes from downtown Blue Ridge via paved access, this exceptional home delivers the perfect balance of seclusion, luxury, and convenience. From the moment you step inside, the mountains command your attention. Soaring cathedral ceilings and expansive walls of glass flood the great room with natural light while framing endless ridgelines like living artwork. A dramatic floor-to-ceiling stone fireplace anchors the space, rising with quiet strength and warmth-an architectural centerpiece that sets the tone for the home's refined mountain elegance. The open-concept design flows seamlessly, creating an atmosphere that is grand yet inviting, dramatic yet comfortable. Every detail has been intentionally curated to feel timeless and elevated-rich natural wood tones, clean architectural lines, and designer lighting come together to create a warm, modern lodge aesthetic that never feels overdone. The chef's kitchen is both a showpiece and a gathering place, featuring custom cabinetry, granite countertops, premium stainless-steel appliances, and an accordion-style window that opens wide to welcome mountain air and views-perfect for entertaining or slow mornings with coffee and the sunrise. The adjacent dining area flows effortlessly, designed for memorable meals that linger long after the table is cleared. The main-level primary suite is a private sanctuary, offering a spa-inspired bathroom with a tiled walk-in shower (for those who love to soak in a tub).Serene rest and renewal awaits. Step outside to your private deck, where an outdoor fireplace glows beneath the stars-an intimate escape for quiet evenings and crisp Mountain View's! HOUSE IS SOLD FULLY FURNISHED!
Getting Around
 Car-Dependent
 Very Limited Transit
 Not Bike Friendly
Schools
Construction
Condition
- Property condition: New Construction
- New construction: Yes
- Year built: 2026
Materials
- Roof: Composition,Metal
- Construction materials: Concrete,Stone
Type & Style
- Home type: SingleFamily
- Architectural style: Craftsman
- Property subType: Single Family Residence,Cabin
Interior
Appliances
- Appliances included: Dishwasher,Gas Water Heater,Microwave,Oven/Range (Combo),Refrigerator,Tankless Water Heater
- Laundry features: In Basement
Basement
- Has basement: Yes
- Basement: Finished,Full
Bedrooms & Bathrooms
- Bedrooms: 4
- Bathrooms: 5
- Full bathrooms: 4
- 1/2 bathrooms: 1
- Main level bathrooms: 1
- Main level bedrooms: 1
Features
- Master On Main Level,Other,Split Foyer,Entrance Foyer,Wet Bar
- Flooring: Hardwood,Stone,Tile,Vinyl
- Number of fireplaces: 4
- Fireplace features: Gas Log,Other,Outside
- Fireplace: Yes
- Finished area below ground: 2,000
- Finished area above ground: 2,200
Heating & Cooling
- Heating features: Central,Dual,Heat Pump,Hot Water,Propane,Wood
- Cooling features: Ceiling Fan(s),Central Air,Electric,Heat Pump
Interior Area
- Total structure area: 4,200
- Total interior livable area: 4,200 sqft
Kitchen
- Features: Breakfast Room
Property
Accessibility
- Accessibility features: Accessible Entrance
Details
- Parcel number: 0039 023
Features
- Levels: Three Or More
- Stories: 3
- Patio & porch: Deck
- Fencing: Fenced
- Has view: Yes
- View description: Mountain(s),River
- Has water view: Yes
- Water view: River
Lot
- Lot size: 3 Acres
- Features: Level
Parking
- Parking features: Carport
- Carport: Yes
Climate Risk is Financial Risk
Every home has a financial story beyond the listing price. Below, you’ll see the climate risks that could affect this property — and in Bills & Affordability, how those risks may influence repairs, insurance, utilities, and long-term value.
Biggest Threats for This Home
- Cold Wave

- Inland Flooding

- Lightning

- Tornado

- Drought

- Landslide

- Strong Wind

- Hail

- Ice Storm

- Wildfire

How This Home’s Risks Compare
FEMA Declared Disasters Across Georgia Counties
Understanding the Costs
Financial advisors generally recommend spending no more than 30% of your gross household income on housing costs. In practice, many households stretch to 35% or beyond — especially in high-cost markets.
Estimated Costs Today
| Monthly | Annual | |
|---|---|---|
| Mortgage | $10,113 | $121,356 |
| Home Insurance * | $717 | $8,604 |
| Property Taxes | $666 | $7,992 |
| Electricity | $408 | $4,896 |
| Total | $11,904 | $142,848 |
Income You'd Need if You Spent...
Georgia FAIR Plan Programs
How Costs Could Change Over Time
Climate risk is quickly impacting all of the major home ownership costs. Adjust the growth rates and percentage of income spent on housing below to see how your housing costs could change over the next 10 years — and what income you'd need to keep up.
Comparing Against the Market
Price Per Sq Ft
vs Other Active Listings
Avg $/sqft
vs Homes Sold Last Month
Median $/sqft
Current Market Trends
Median Price Per Square Foot
The median price per square foot of homes sold in this area each month. Compare this to this listing's price per square foot to gauge whether the home is priced in line with recent sales.
Historicals for This Listing
Zestimate History ($/sqft)
Price History
| Date | Event | Price |
|---|---|---|
| 2026-01-14 | Listed for sale | $2,200,000 |
| 2025-02-01 | Listing removed | $2,555,555 |
| 2024-11-08 | Listed for sale | $2,555,555 |
 View on Zillow