


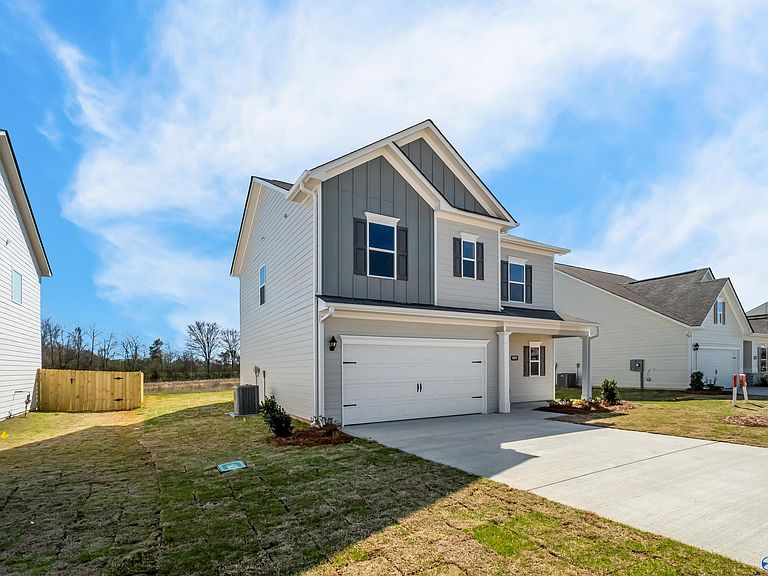
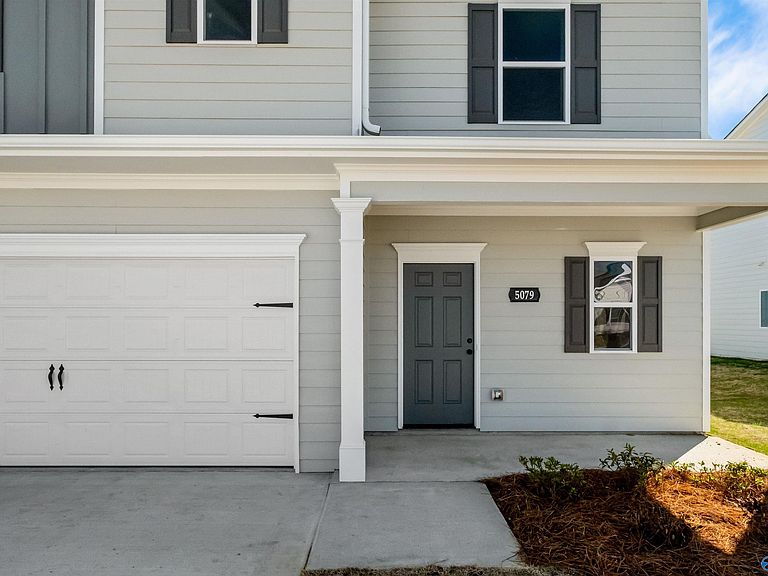

The Benson Ii Finchley Dr, Athens, AL, 35613
3beds
3baths
1,813sqft
$254,990
$141price/sqft
$1,759/moest. monthly cost
$70,360/yrincome needed
About This Home
Proposed Construction-10K YOUR WAY! A wide, light-filled entry welcomes you into the Benson II and leads to a connected living-dining-kitchen layout that spans the entire width of the home. Its well-designed kitchen maximizes efficiency with countertop workspace, a center island with sink, a pantry, and an optional planning desk. Upstairs you'll find the owner's ensuite with a spacious closet, two additional bedrooms, a bath with a conveniently located laundry room, and a loft with storage closet that can be optioned to a 4th bedroom.
Getting Around
0
 Car-Dependent
0
 Very Limited Transit
25
 Somewhat Bikeable
Schools
9/10
6/10
Construction
Condition
- Property condition: Proposed Construction
Materials
- Foundation: Slab
Other
- Builder name: SMITH DOUGLAS HOMES
Type & Style
- Home type: SingleFamily
- Architectural style: Ranch
- Property subType: Single Family Residence
Interior
Appliances
- Appliances included: Dishwasher,Disposal,Microwave,Range
Bedroom
- Features: 9’ Ceiling,Carpet,Smooth Ceiling
- Level: Second
- Area: 100
Bedrooms & Bathrooms
- Bedrooms: 3
- Bathrooms: 3
- Full bathrooms: 2
- 1/2 bathrooms: 1
Family Room
- Features: 9’ Ceiling,Carpet,Smooth Ceiling
- Level: First
- Area: 195
Features
- Fireplace features: None
Heating & Cooling
- Heating features: Electric
- Cooling features: Electric
Interior Area
- Total interior livable area: 1,813 sqft
Kitchen
- Features: 9’ Ceiling,Kitchen Island,Pantry,Recessed Lighting,Smooth Ceiling,Vinyl
- Level: First
- Area: 168
Loft
- Features: 9’ Ceiling,Carpet,Smooth Ceiling
- Level: Second
- Area: 90
Master Bedroom
- Features: 9’ Ceiling,Carpet,Smooth Ceiling,Walk-In Closet(s)
- Level: Second
- Area: 204
Property
Details
- Parcel number: 0000000000000038
Features
- Levels: One
- Stories: 1
- Exterior features: Curb/Gutters
Lot
- Lot size: 9,583 sqft
Parking
- Parking features: Garage Faces Front,Garage-Two Car