


5216 Amber Sunrise Dr, Houston, TX, 77018
About This Home
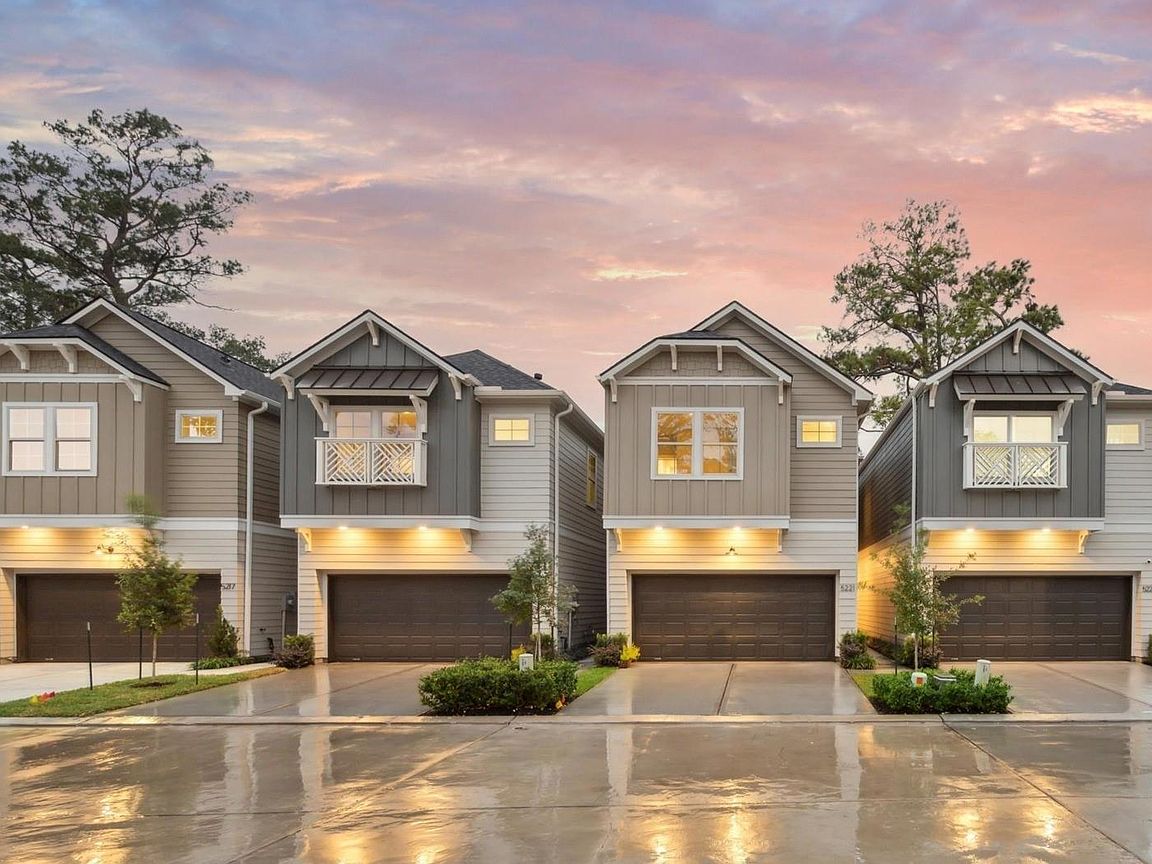
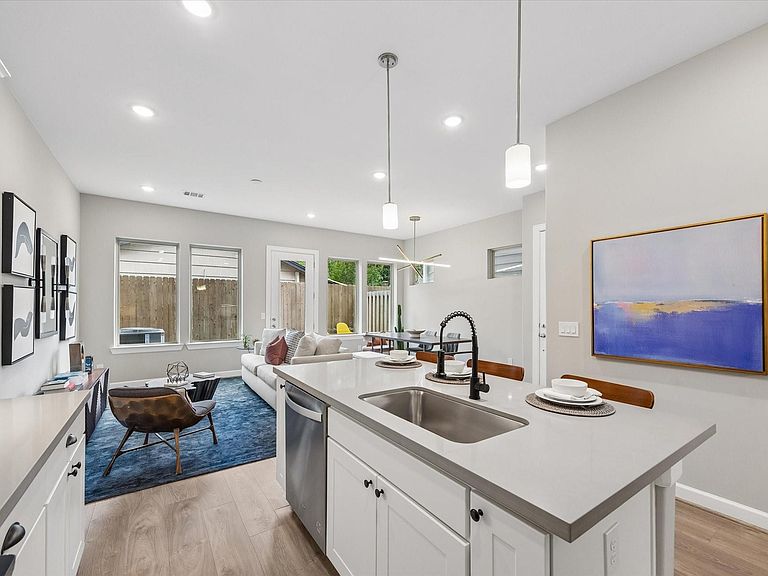
Ideally situated just north of Garden Oaks in the private gated community of Pinemont Heights by Houston’s renowned 4th generation builder Farb Homes, 5216 Amber Sunrise offers elevated design & exceptional craftsmanship throughout. This freestanding two-story residence features 3 bedrooms, 2.5 baths, desirable first-floor living & a private front-loading driveway. The window-lined Great Room showcases soaring ceilings & opens to a spacious private fenced yard through a French door, creating effortless indoor-outdoor flow. The island kitchen is beautifully appointed with quartz countertops, Whirlpool appliances, soft-close cabinetry, designer backsplash & upgraded lighting. Upstairs, the Primary Suite features coffered ceilings, a generous walk-in closet with built-ins & a spa-inspired bath with dual vanities, a 6’ soaking tub, and frameless glass shower. Two spacious guest rooms, full bath, and utility room complete the level. Exceptional build quality and refined finishes throughout.
Getting Around
 Somewhat Walkable
 Some Transit
 Somewhat Bikeable
Schools
Construction
Condition
- New construction: Yes
- Year built: 2026
Materials
- Foundation: Slab
- Roof: Composition
- Construction materials: Batts Insulation,Blown-In Insulation,Cement Siding
Other
- Builder name: Farb Homes
Type & Style
- Home type: SingleFamily
- Architectural style: Contemporary,Other
- Property subType: Single Family Residence
Interior
Appliances
- Appliances included: ENERGY STAR Qualified Appliances,Disposal,Gas Oven,Microwave,Gas Range,Dishwasher
- Laundry features: Electric Dryer Hookup,Gas Dryer Hookup,Washer Hookup
Bedroom
- Level: Second
- Area: 156
- Dimensions: 13x12
Bedroom
- Level: Second
- Area: 156
- Dimensions: 13x12
Bedrooms & Bathrooms
- Bedrooms: 3
- Bathrooms: 3
- Full bathrooms: 2
- 1/2 bathrooms: 1
Dining Room
- Level: First
- Area: 104
- Dimensions: 13x8
Features
- Dry Bar,Formal Entry/Foyer,High Ceilings,Prewired for Alarm System,Wired for Sound,3 Bedrooms Up,All Bedrooms Down,En-Suite Bath,Primary Bed - 2nd Floor,Sitting Area,Walk-In Closet(s)
- Door features: Insulated Doors
- Window features: Insulated/Low-E windows
- Flooring: Carpet,Engineered Hardwood,Stone
Heating & Cooling
- Heating features: Natural Gas
- Cooling features: Electric
Interior Area
- Total structure area: 1,806
- Total interior livable area: 1,806 sqft
Kitchen
- Level: First
- Area: 156
- Dimensions: 13x12
Living Room
- Level: First
- Area: 180
- Dimensions: 15x12
Other
- Level: First
- Area: 30
- Dimensions: 6x5
Other
- Level: Second
- Area: 60
- Dimensions: 10x6
Primary Bath
- Level: Second
- Area: 126
- Dimensions: 18x7
Primary Bedroom
- Level: Second
- Area: 234
- Dimensions: 18x13
Utility Room
- Level: Second
- Area: 25
- Dimensions: 5x5
Property
Details
- Parcel number: 1456260030007
Features
- Stories: 2
- Exterior features: Back Green Space,Side Yard
- Fencing: Back Yard,Full
Lot
- Lot size: 2,164 sqft
- Features: Back Yard,Corner Lot,Subdivided,0 Up To 1/4 Acre
Parking
- Total spaces: 2
- Parking features: Electric Gate,Driveway Gate,Attached,Oversized,Additional Parking,Double-Wide Driveway,Extra Driveway
- Has garage: Yes
- Attached garage spaces: 2
- Covered spaces: 2