



8600 W Shoreline Pl, Sioux Falls, SD, 57107
About This Home
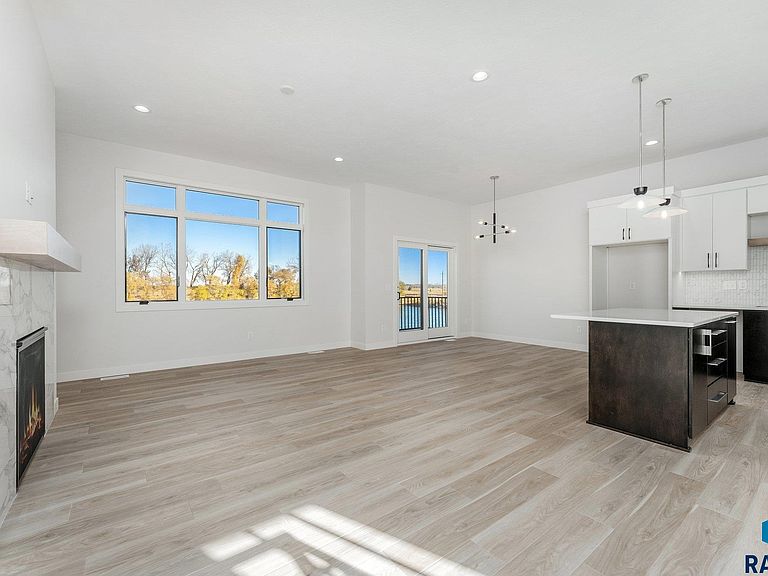
Welcome to 8600 W Shoreline Place, a rare opportunity to own one of the only lakefront twin homes in the prestigious Cherry Lake Village community. This newly constructed ranch-style residence offers 2,800 finished square feet, 4 bedrooms, 3 full bathrooms, and direct access to the water—all within a thoughtfully designed, low-maintenance layout that combines elegance and ease. Positioned on a premium lakefront lot, this home takes full advantage of its setting. A striking wall of glass panels in the main living area frames sweeping views of Cherry Lake and creates a seamless connection between indoor and outdoor living. Step out onto the elevated deck and enjoy peaceful mornings, vibrant sunsets, and a front-row seat to the water—all just steps from your back door. Inside, the open-concept floor plan features 9-foot ceilings, a welcoming gas fireplace, and a spacious great room that flows effortlessly into the dining area and kitchen. The kitchen includes quartz countertops, a center snack island, custom cabinetry, and a $5,000 appliance allowance so you can personalize the space to your taste. The main-floor primary suite offers lake views and a private retreat with a walk-in closet, double sink vanity, and a tiled walk-in shower. A second bedroom on the main level provides flexibility for use as a guest room, home office, or den, positioned conveniently near a second full bath. The main-floor laundry and heated 3-car garage add everyday function and comfort. The finished garden-level lower level is bright and welcoming thanks to full-sized daylight windows that mirror the feel of main-floor living. It features a large family room with a second gas fireplace, a custom wet bar, two additional bedrooms, and a third full bathroom. A second laundry hookup is also available, making this level ideal for guests or multi-generational living. This is a home designed not just for living, but for enjoying—a peaceful waterfront setting combined with stylish, flexible spaces both inside and out. As part of Cherry Lake Village, homeowners benefit from a carefree lifestyle where the HOA handles lawn care, snow removal, and lake maintenance. That means more time to walk the scenic paths, enjoy the beach, launch a kayak, or simply unwind on your deck with views of the lake stretching out before you. With its superior lot, direct lake access, high-quality construction, and refined design, 8600 W Shoreline Place is more than a home—it’s an invitation to live life fully, at the water’s edge.
Getting Around
 Car-Dependent
 No Nearby Transit
 Somewhat Bikeable
Schools
Construction
Condition
- Year built: 2022
Materials
- Roof: Composition
- Construction materials: Hard Board,Stone
Type & Style
- Home type: Townhouse
- Architectural style: Ranch
- Property subType: Townhouse
Interior
Appliances
- Appliances included: Disposal
Basement
- Has basement: Yes
- Basement: Full
Bedroom2
- Level: Main
- Area: 168
Bedroom3
- Level: Basement
- Area: 195
Bedroom4
- Level: Basement
- Area: 180
Bedrooms & Bathrooms
- Bedrooms: 4
- Bathrooms: 3
- Full bathrooms: 3
- Main level bedrooms: 2
Dining Room
- Level: Main
- Area: 90
Family Room
- Level: Basement
- Area: 494
Features
- Master Downstairs,Main Floor Laundry,Master Bath,Wet Bar
- Flooring: Carpet,Laminate
- Number of fireplaces: 2
- Fireplace features: Electric,Gas
- Fireplace: Yes
- Finished area below ground: 1,320
- Finished area above ground: 1,480
Heating & Cooling
- Heating features: Natural Gas
- Cooling features: Central Air
Interior Area
- Total interior livable area: 2,800 sqft
Kitchen
- Level: Main
- Area: 144
Living Room
- Level: Main
- Area: 247
Master Bedroom
- Level: Main
- Area: 210
Property
Details
- Parcel number: 93929 & 93931
Features
- Patio & porch: Deck
- On waterfront: Yes
- Waterfront features: Lake Front
- Waterbody name: Cherry Lake
Lot
- Lot size: 8,951 sqft
- Lot size dimensions: Irregular
Parking
- Total spaces: 3
- Parking features: Concrete
- Has garage: Yes
- Attached garage spaces: 3
- Covered spaces: 3
Climate Risk is Financial Risk
Every home has a financial story beyond the listing price. Below, you’ll see the climate risks that could affect this property — and in Bills & Affordability, how those risks may influence repairs, insurance, utilities, and long-term value.
Biggest Threats for This Home
- Tornado

- Cold Wave

- Ice Storm

- Winter Weather

- Hail

- Heat Wave

- Strong Wind

How This Home’s Risks Compare
FEMA Declared Disasters in Minnehaha County and South Dakota
Understanding the Costs
Financial advisors generally recommend spending no more than 30% of your gross household income on housing costs. In practice, many households stretch to 35% or beyond — especially in high-cost markets.
Estimated Costs Today
| Monthly | Annual | |
|---|---|---|
| Mortgage | $4,424 | $53,088 |
| Home Insurance | $472 | $5,664 |
| Property Taxes | $1,111 | $13,332 |
| Electricity | $213 | $2,566 |
| Total | $6,220 | $74,640 |
Income You'd Need if You Spent...
How Costs Could Change Over Time
Climate risk is quickly impacting all of the major home ownership costs. Adjust the growth rates and percentage of income spent on housing below to see how your housing costs could change over the next 10 years — and what income you'd need to keep up.
Comparing Against the Market
Price Per Sq Ft
vs Other Active Listings
Avg $/sqft
vs Homes Sold Last Month
Median $/sqft
Current Market Trends
Median Price Per Square Foot
The median price per square foot of homes sold in this area each month. Compare this to this listing's price per square foot to gauge whether the home is priced in line with recent sales.
Historicals for This Listing
Zestimate History ($/sqft)
Price History
| Date | Event | Price |
|---|---|---|
| 2026-02-12 | Listed for sale | $875,000 |
| 2025-07-31 | Listing removed | $875,000 |
| 2025-06-18 | Listed for sale | $875,000 |
| 2025-06-16 | Listing removed | $875,000 |
| 2024-11-08 | Listed for sale | $875,000 |
For Sale by Agent
 View on Zillow