

4221 Mitchell Creek Dr, Grand Island, NE, 68803
4beds
3baths
1,828sqft
$369,000
$202price/sqft
$2,778/moest. monthly cost
$111,120/yrincome needed
About This Home
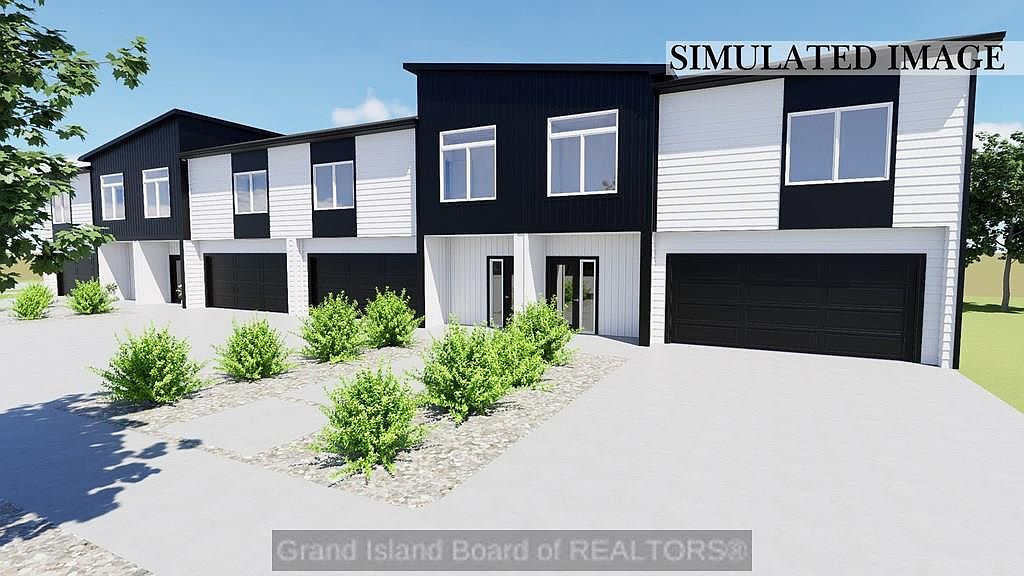
Welcome to Highland Heights. Introducing the first phase of one of Grand Island's newest developments. These high-end 4-plex homes are coming to the highly desired northwest side of Grand Island, close to shopping, restaurants, schools, & more. Whether you're a first-time home buyer, looking for an investment opportunity, or needing a second home as your family grows, Highland Heights offers the perfect opportunity. 1,800+ SqFt | 4 Bedrooms | 3 Bathrooms | 2 Car Garage | Estimated Completion: Fall 2026. This development won't take long to become one of Grand Island's most sought-after communities. Now taking reservations — don't miss your opportunity to secure yours today. Floor plans & renders available upon request.
Getting Around
1
 Car-Dependent
0
 Very Limited Transit
28
 Somewhat Bikeable
Schools
6/10
5/10
1/10
Construction
Condition
- Year built: 2026
Materials
- Roof: Composition
- Construction materials: Frame,Hardboard
Type & Style
- Home type: SingleFamily
- Property subType: Single Family Residence
Interior
Appliances
- Appliances included: Electric Range,Dishwasher,Refrigerator,Microwave,Gas Water Heater,Electric Water Heater
- Laundry features: Bedroom Level
Basement
- Basement: Slab,None
Bedroom2
- Level: Upper
- Area: 144.64
Bedroom3
- Level: Upper
- Area: 143.91
Bedroom4
- Level: Upper
- Area: 143.88
Bedrooms & Bathrooms
- Bedrooms: 4
- Bathrooms: 3
- Full bathrooms: 3
- Main level bathrooms: 1
Dining Room
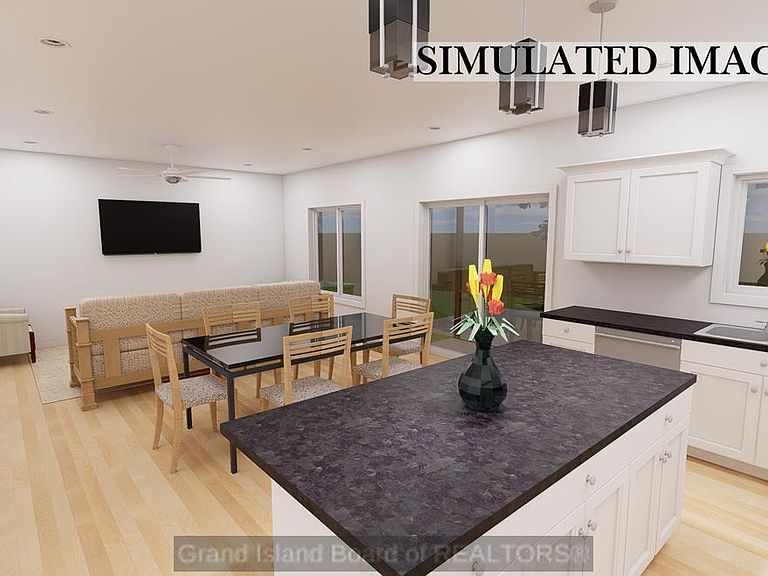
- Features: Living/Dining Combo,Kitchen/Dining Combo
Family Room
- Features: None
Features
- Master Bath
- Window features: No Window Coverings
- Flooring: Carpet
- Fireplace features: None
- Finished area below ground: 0
- Finished area above ground: 1,828
Heating & Cooling
- Heating features: Electric Forced Air,Gas Forced Air
- Cooling features: Central Air
Interior Area
- Total structure area: 3,656
- Total interior livable area: 1,828 sqft
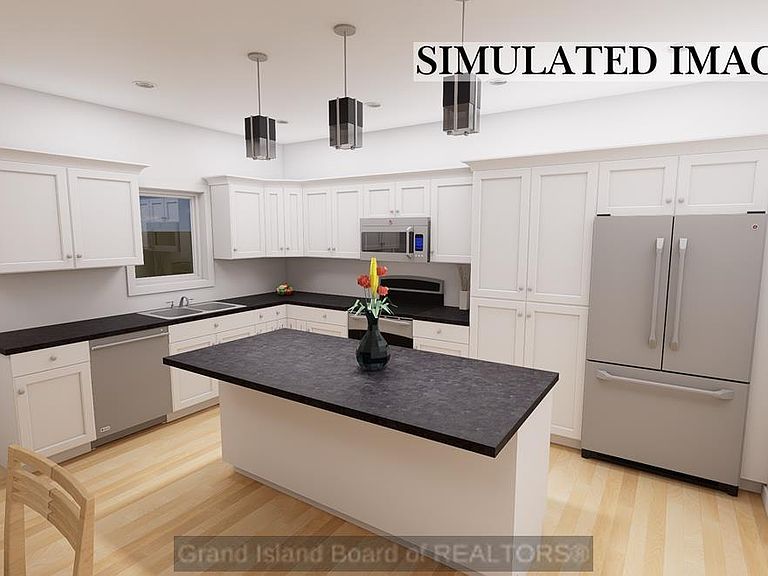
Kitchen
- Features: Electric Range,Dishwasher,Refrigerator,Microwave
- Area: 240.24
Living Room
- Features: Carpet
- Level: Main
- Area: 290.16
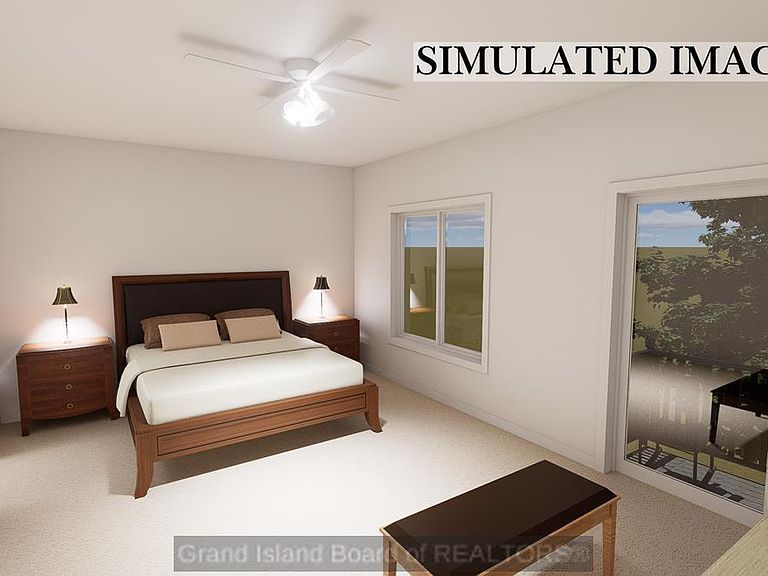
Master Bedroom
- Level: Upper
- Area: 231.68
Property
Details
- Parcel number: 400522555
Features
- Levels: Two
- Patio & porch: Patio
- Living area range: 1801-2000
Lot
- Lot size: 4,007 sqft
- Features: Automatic Sprinkler,Established Yard
- Lot size dimensions: 40 x 100
Parking
- Total spaces: 2
- Parking features: 2 Car,Garage,Attached,Drive Under Garage,Garage Door Opener
- Has garage: Yes
- Attached garage spaces: 2
- Covered spaces: 2