



3368 Mulholland Dr, Lathrop, CA, 95330
About This Home
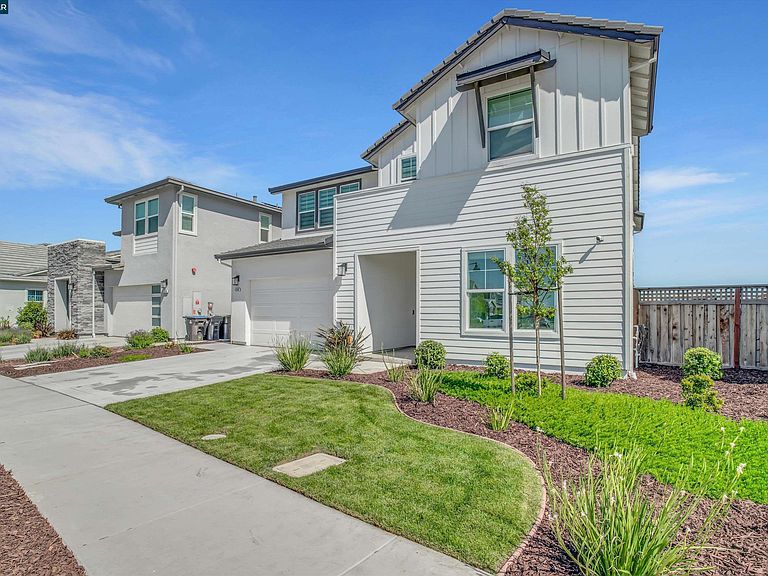
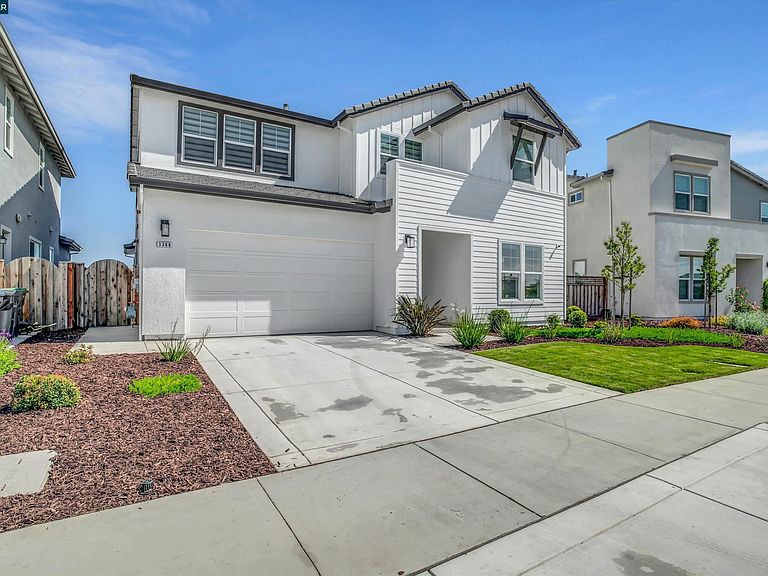
Set amid the community landmark, Skye Lake within River Islands' most sought-after enclave, 3368 Mulholland Drive sets a new standard for lakefront living in the Central Valley. Completed in 2024, this KIPER-built Plan 3 residence occupies a premier lakefront position on Skye Lake — the largest and most coveted lake in River Islands master community. Offering direct water frontage, 360-degree views, and semi-private dock access, the property delivers a luxury living experience, without comparison. Spanning nearly 3,700 square feet across a generous, fully landscaped lot, the home presents five bedrooms, in additon to an oversized loft + flex space, private gym, and custom glass-enclosed office. Wide-plank herringbone hardwood floors made for a grand entrance, and extend throughout the home, complemented by a focal stone fireplace, custom glass stairway railing, and a chef's kitchen featuring a double island, glass backsplash and walk in pantry — A luxury interior that balance warmth, fine detail and architectural precision.The primary suite opens to a private balcony with unobstructed views of Skye Lake, offering an intimate connection to the water that defines the home's most distinguished feature. Below, semi-private dock access invites kayaking, fishing, and leisurely exploration of the lake at will. Owned solar, finished front and rear landscaping, and a 2024 build date ensure the property is as efficient and turn-key as it is refined. River Islands provides the surrounding infrastructure to match — walking trails, a community boathouse, incredible parks and acclaimed charter schools within the neighborhood. A rare convergence of new construction quality, lakefront position, and community excellence. North facing, set directly on Skye Lake, 3368 Mulholland Drive is a true showstopper, and sets a new standard for lakefront luxury living in the Central Valley.
Getting Around
 Car-Dependent
 Very Limited Transit
 Somewhat Bikeable
Schools
Construction
Condition
- Property condition: Existing
- New construction: Yes
- Year built: 2024
Materials
- Foundation: Slab
- Roof: Cement
- Construction materials: Stucco
Other
- Builder model: Plan 3
- Builder name: Kiper
Type & Style
- Home type: SingleFamily
- Architectural style: Farm House,Modern/High Tech
- Property subType: Residential,Single Family Residence
Interior
Appliances
- Appliances included: Dishwasher,Gas Range,Microwave,Refrigerator
- Laundry features: Laundry Room,Upper Level,Common Area
Bathroom
- Features: Shower Over Tub,Stall Shower,Tile,Updated Baths,See Remarks,Window,Tub,Stone
Bedrooms & Bathrooms
- Bedrooms: 5
- Bathrooms: 5
- Full bathrooms: 4
- Partial bathrooms: 1
Features
- Pantry,Updated Kitchen
- Window features: Double Pane Windows,Window Coverings
- Flooring: Hardwood,Tile,See Remarks
- Number of fireplaces: 1
- Fireplace features: Living Room
- Fireplace: Yes
Heating & Cooling
- Heating features: Zoned,Fireplace(s)
- Cooling features: Ceiling Fan(s),Central Air,New Construction Option
Interior Area
- Total structure area: 3,682
- Total interior livable area: 3,682 sqft
Kitchen
- Features: 220 Volt Outlet,Dishwasher,Gas Range/Cooktop,Kitchen Island,Microwave,Pantry,Refrigerator,Updated Kitchen
Property
Accessibility
- Accessibility features: Other,None
Details
- Parcel number: 210720440000
- Special condition: Standard
- Other equipment: See Remarks
Features
- Levels: Two
- Stories: 2
- Pool features: None
- Exterior features: Dock
- Fencing: Fenced
- Has view: Yes
- View description: Hills,Lake
- Has water view: Yes
- Water view: Lake
- On waterfront: Yes
- Waterfront features: Waterfront
Lot
- Lot size: 6,098 sqft
- Features: Premium Lot,Back Yard,Front Yard,Landscaped,Side Yard,Landscape Back,Landscape Front
Parking
- Total spaces: 2
- Parking features: Attached,Direct Access,Other,Garage Faces Front
- Has garage: Yes
- Attached garage spaces: 2
- Covered spaces: 2
Climate Risk is Financial Risk
Every home has a financial story beyond the listing price. Below, you’ll see the climate risks that could affect this property — and in Bills & Affordability, how those risks may influence repairs, insurance, utilities, and long-term value.
Biggest Threats for This Home
- Earthquake

- Drought

- Inland Flooding

- Heat Wave

- Lightning

- Wildfire

How This Home’s Risks Compare
FEMA Declared Disasters in San Joaquin County and California
Understanding the Costs
Financial advisors generally recommend spending no more than 30% of your gross household income on housing costs. In practice, many households stretch to 35% or beyond — especially in high-cost markets.
Estimated Costs Today
| Monthly | Annual | |
|---|---|---|
| Mortgage | $6,320 | $75,840 |
| Home Insurance * | $224 | $2,688 |
| Property Taxes | $1,129 | $13,548 |
| Electricity | $789 | $9,474 |
| Total | $8,462 | $101,544 |
Income You'd Need if You Spent...
California FAIR Plan Programs
How Costs Could Change Over Time
Climate risk is quickly impacting all of the major home ownership costs. Adjust the growth rates and percentage of income spent on housing below to see how your housing costs could change over the next 10 years — and what income you'd need to keep up.
Comparing Against the Market
Price Per Sq Ft
vs Other Active Listings
Avg $/sqft
vs Homes Sold Last Month
Median $/sqft
Current Market Trends
Median Price Per Square Foot
The median price per square foot of homes sold in this area each month. Compare this to this listing's price per square foot to gauge whether the home is priced in line with recent sales.
Historicals for This Listing
Zestimate History ($/sqft)
Price History
| Date | Event | Price |
|---|---|---|
| 2026-04-17 | Listed for sale | $1,299,000 |
| 2024-02-27 | Sold | $1,308,000 |
 View on Zillow