


206 Old Rossi Place, Healdsburg, CA, 95448
About This Home
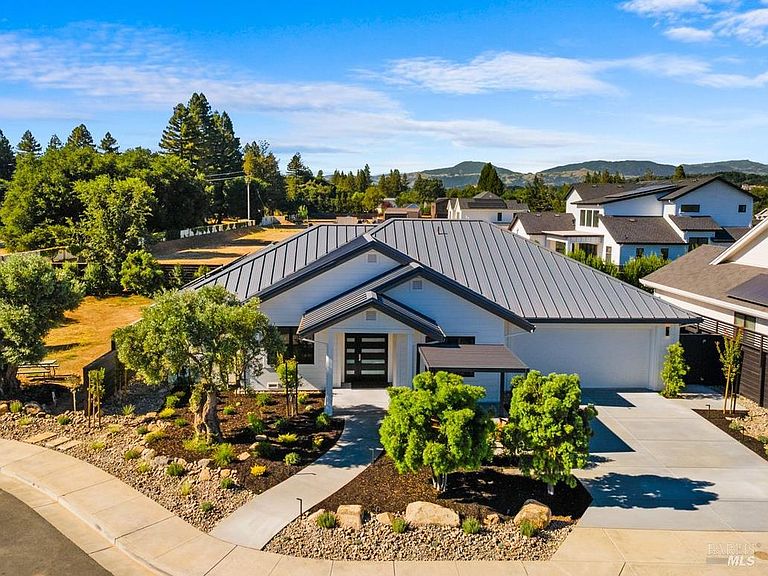
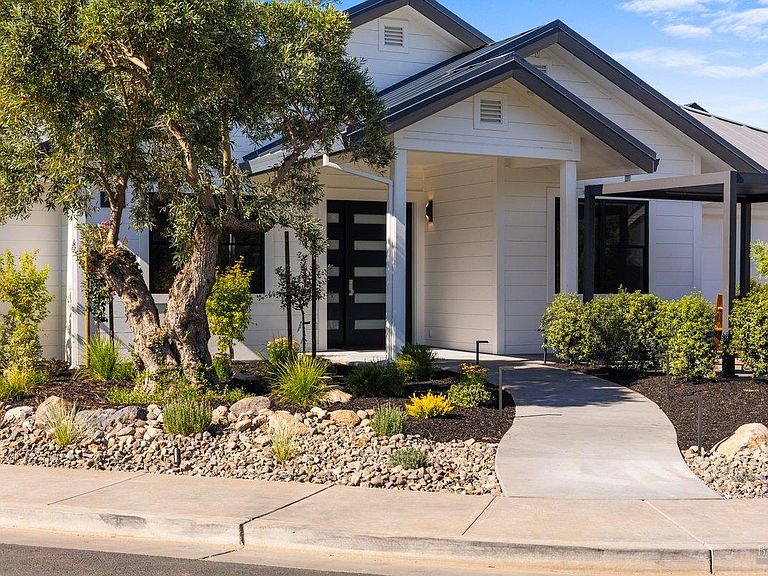
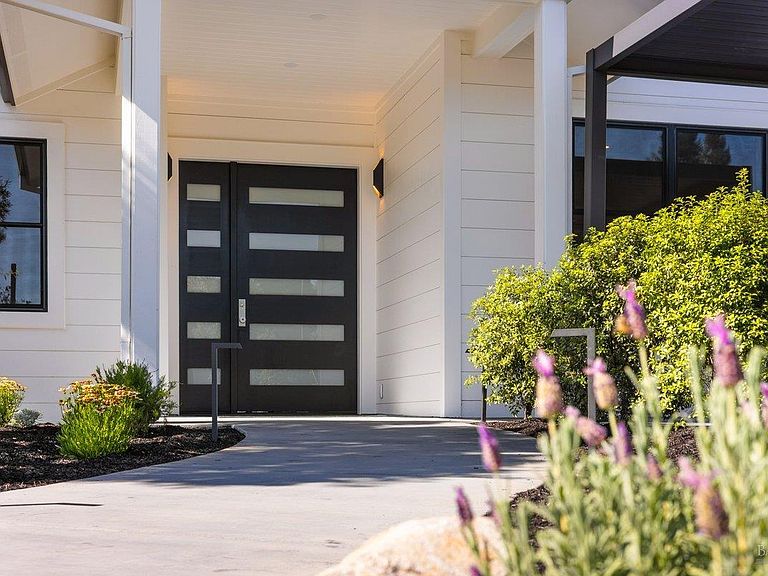
Welcome to Old Rossi Place! Tucked along a peaceful cul-de-sac in the heart of Healdsburg, stands a true single-level, modern farmhouse, featuring stunning vaulted, wood beamed ceilings and French Oak flooring throughout, with four spacious bedrooms and four full bathrooms. Three of the four bedrooms include private en suite baths, providing comfort and privacy for both family and guests. The chef's kitchen serves as the home's centerpiece, outfitted with a Wolf range and steam oven, built-in Sub-Zero refrigerator with dedicated wine column, dual dish washers, and beverage coolerperfect for hosting gatherings of any size. Outdoors, a sparkling pool invites relaxed afternoons under the Sonoma County sun, surrounded by mature landscaping that gives the property an established, welcoming character seldom seen in new construction. Whether entertaining poolside or simply unwinding, these spaces feel polished yet relaxed. Just a short stroll to the Healdsburg Plaza, where renowned wineries, exquisite shopping and Michelin-star restaurants await perfectly placing you at the center of wine country's best dining and tasting. Thoughtfully designed, beautifully finished, and ready for its first owners, this home blends contemporary style with timeless charm. Truly a rare pairing of quality construction and an unbeatable location.
Getting Around
 Car-Dependent
 Very Limited Transit
 Bikeable
Schools
Construction
Condition
- Year built: 2026
Type & Style
- Home type: SingleFamily
- Property subType: Single Family Residence
Interior
Appliances
- Appliances included: Built-In Gas Range,Dishwasher,Range Hood,Microwave,Wine Refrigerator,Dryer,Washer
Basement
- Basement: None
Bathroom
- Level: Main
Bedroom
- Level: Main
Bedrooms & Bathrooms
- Bedrooms: 4
- Bathrooms: 4
- Full bathrooms: 4
Dining Room
- Features: Dining/Living Combo
Features
- Flooring: Wood
- Number of fireplaces: 1
- Fireplace features: Living Room
- Fireplace: Yes
Heating & Cooling
- Heating features: Central,Fireplace Insert
- Cooling features: Central Air
Interior Area
- Total structure area: 2,540
- Total interior livable area: 2,540 sqft
Kitchen
- Level: Main
Living Room
- Level: Main
Master Bedroom
- Level: Main
Property
Details
- Parcel number: 089120110000
- Special condition: Standard
Features
- Levels: One
- Stories: 1
- Pool features: In Ground,Pool Cover,Pool/Spa Combo
Lot
- Lot size: 9,226 sqft
- Features: Cul-De-Sac,Landscaped,Landscape Front,Low Maintenance
Parking
- Total spaces: 4
- Parking features: Attached
- Has garage: Yes
- Attached garage spaces: 2
- Covered spaces: 2