


3518 Harvest Dance Dr, Houston, TX, 77008
3beds
3baths
2,580sqft
$689,645
$267price/sqft
$5,466/moest. monthly cost
$218,640/yrincome needed
About This Home
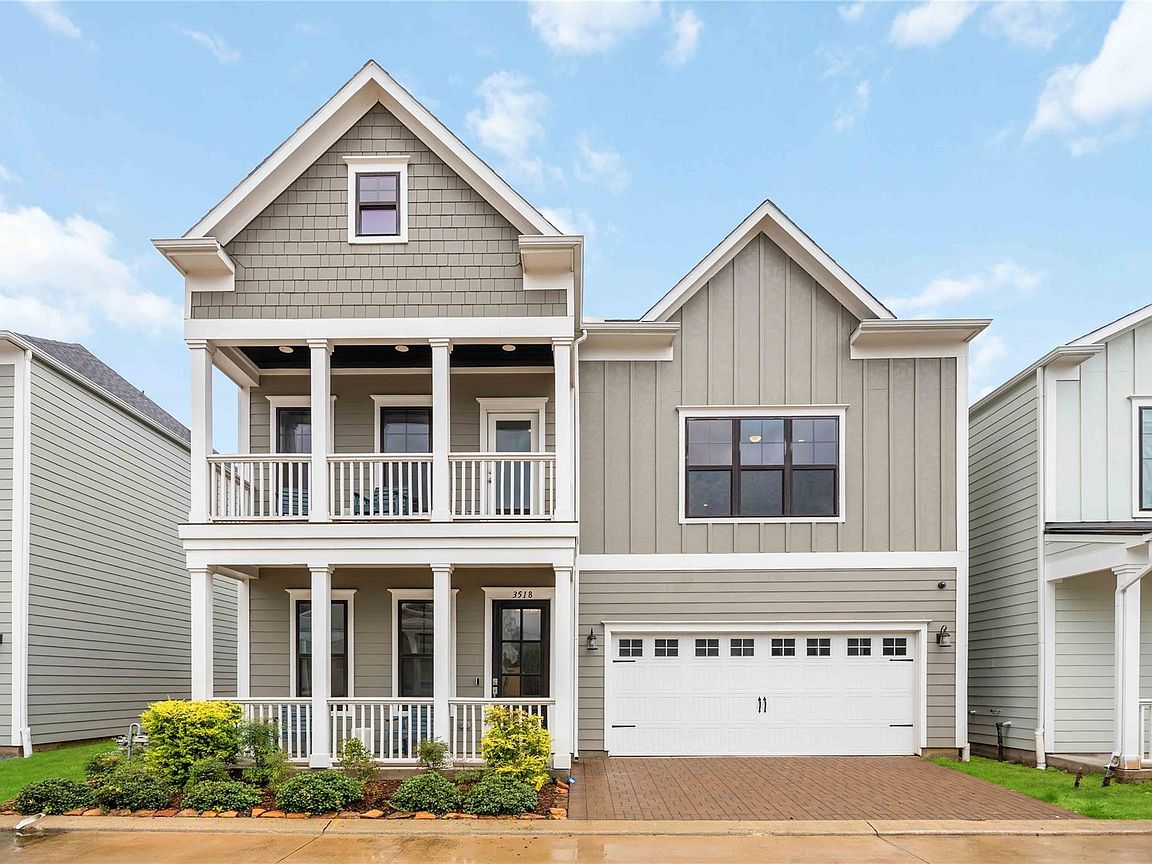
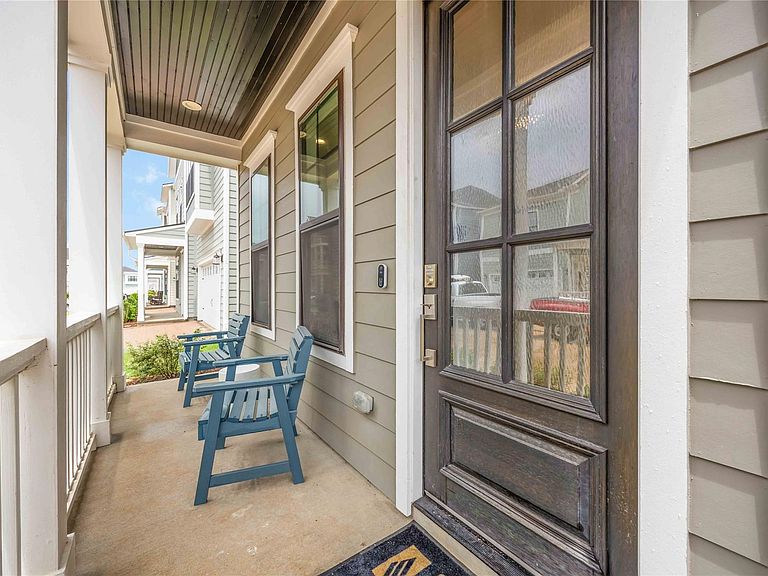
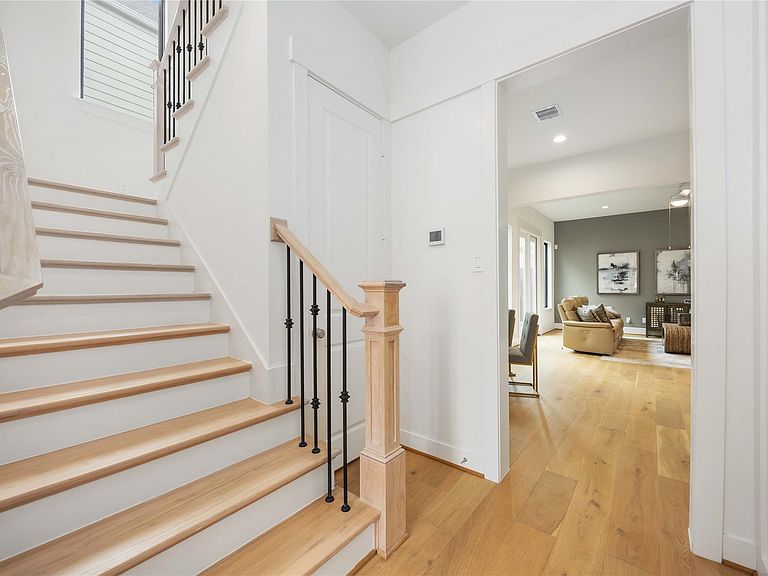
Former model home in the gated Timbergrove Trails community inside the loop near The Heights — and the one many buyers have been waiting for! This coastal-inspired home with a modern twist is filled with luxury finishes and designer upgrades throughout, including wood flooring throughout the home with tile in the bathrooms only. Enjoy a covered front porch, private balcony, and a great outdoor living area just off the family room. The oversized primary suite features his-and-hers closets and a stunning resort-style bath. Located near all the shopping, restaurants, and nightlife that The Heights has to offer. Visit soon before this former model home is sold!
Getting Around
28
 Car-Dependent
36
 Some Transit
35
 Somewhat Bikeable
Schools
9/10
7/10
5/10
Construction
Condition
- New construction: Yes
- Year built: 2026
Materials
- Foundation: Slab
- Roof: Composition
- Construction materials: Spray Foam Insulation,Cement Siding
Other
- Builder name: Sullivan Brothers Builders
Type & Style
- Home type: SingleFamily
- Architectural style: Traditional
- Property subType: Single Family Residence
Interior
Appliances
- Appliances included: Water Heater,Disposal,Electric Oven,Microwave,Gas Cooktop,Dishwasher
- Laundry features: Electric Dryer Hookup,Gas Dryer Hookup,Washer Hookup
Bedroom
- Level: Second
- Area: 132
- Dimensions: 12x11
Bedroom
- Level: Second
- Area: 143
- Dimensions: 11x13
Bedrooms & Bathrooms
- Bedrooms: 3
- Bathrooms: 3
- Full bathrooms: 2
- 1/2 bathrooms: 1
Dining Room
- Level: First
- Area: 140
- Dimensions: 10x14
Family Room
- Level: First
- Area: 272
- Dimensions: 16x17
Features
- Balcony,Formal Entry/Foyer,High Ceilings,Prewired for Alarm System,Primary Bed - 2nd Floor
- Window features: Insulated/Low-E windows
- Flooring: Tile,Wood
Game Room
- Level: Second
- Area: 160
- Dimensions: 10x16
Heating & Cooling
- Heating features: Natural Gas
- Cooling features: Ceiling Fan(s),Electric
Interior Area
- Total structure area: 2,580
- Total interior livable area: 2,580 sqft
Kitchen
- Level: First
- Area: 192
- Dimensions: 16x12
Other
- Level: First
- Area: 110
- Dimensions: 10x11
Primary Bedroom
- Level: Second
- Area: 320
- Dimensions: 16x20
Property
Details
- Parcel number: 1399450020001
Features
- Stories: 2
- Patio & porch: Porch
- Exterior features: Sprinkler System
- Fencing: Back Yard,Full
Lot
- Lot size: 2,400 sqft
- Features: Back Yard,Subdivided,0 Up To 1/4 Acre
- Lot size dimensions: 40 x 60
Parking
- Total spaces: 2
- Parking features: Attached
- Has garage: Yes
- Attached garage spaces: 2
- Covered spaces: 2